8080 Spires Road Enquire
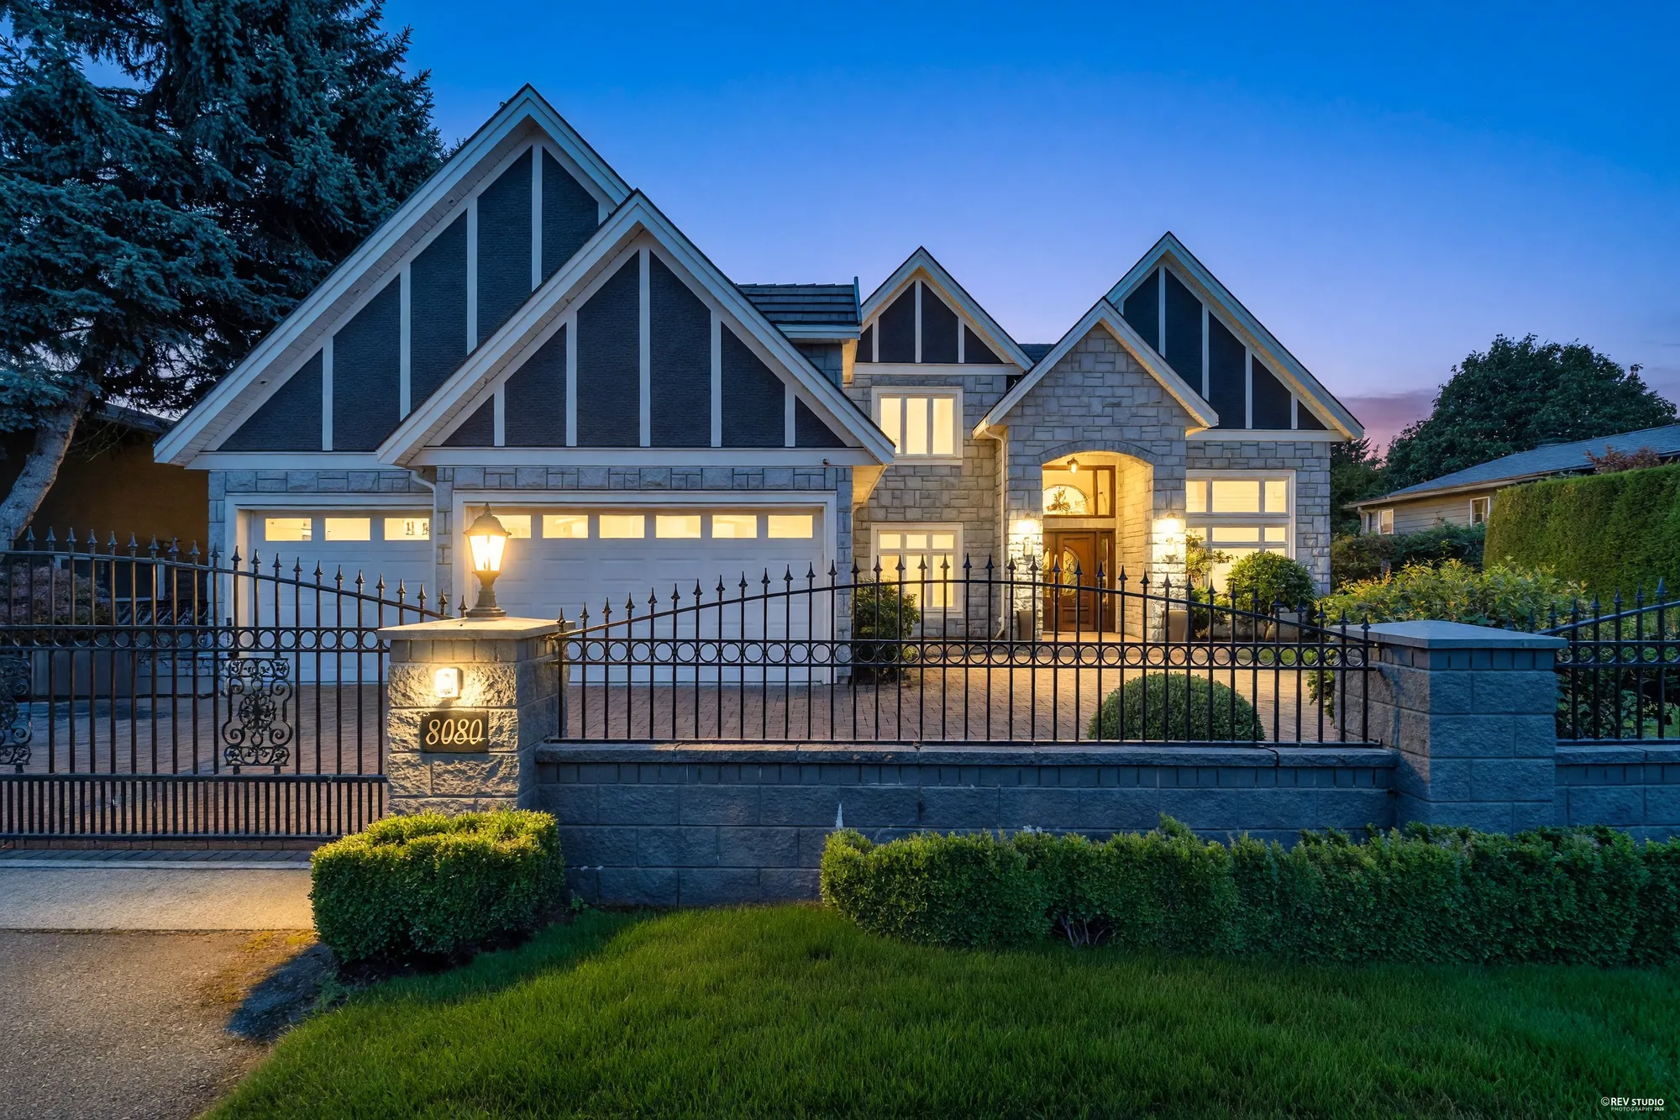
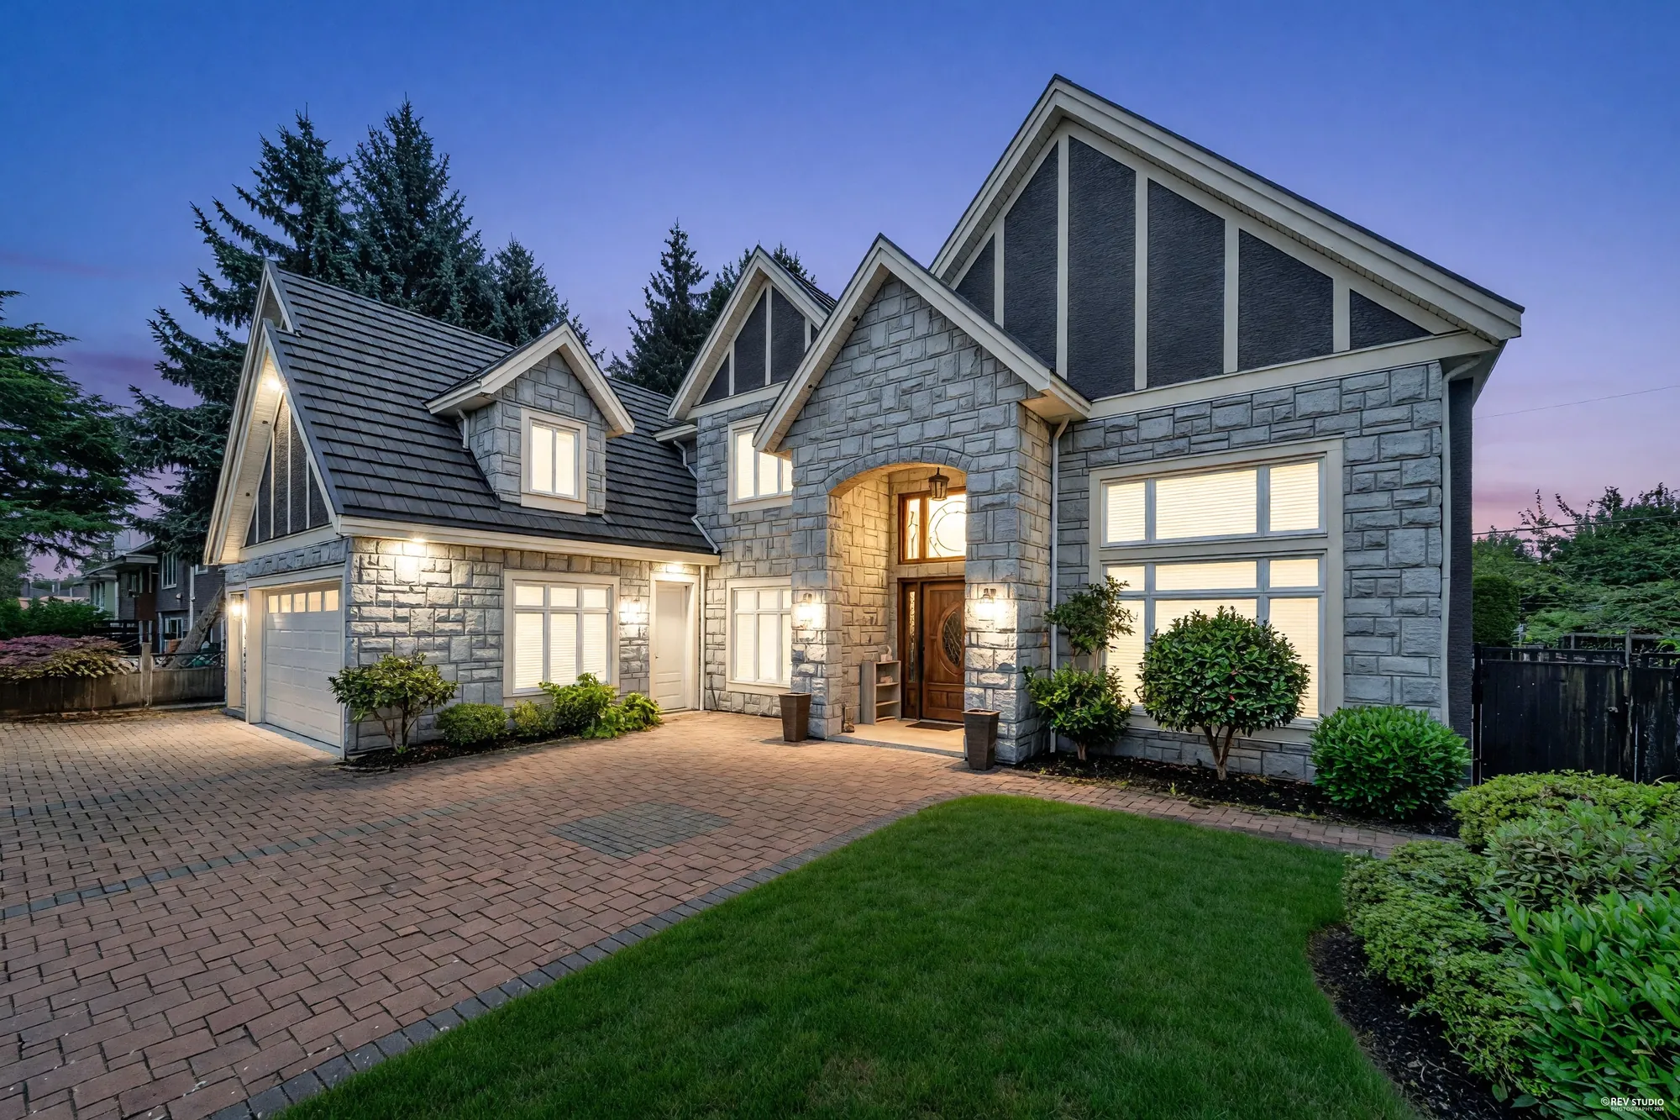
8080 Spires Road at dusk: the stone-fronted gables and the arched entry lit, the two garages and the brick drive in front

City Centre · Richmond, BC

8080 Spires Road

A stone-fronted house built in 2013 on a 75 by 110 foot lot, a few streets from Brighouse Station: a double-height living room and family room, a cream kitchen with a wok kitchen, a wing beside the triple garage with a kitchen of its own, four bedrooms upstairs, and a lawn behind an iron fence.

$3,180,000 MLS® R3163595 · Listed by Homeland Realty · Raymond Lu PREC*
Ask about this home Start at the floor plan

The home

Stone gables and a double-height hall, on a side street off the city centre

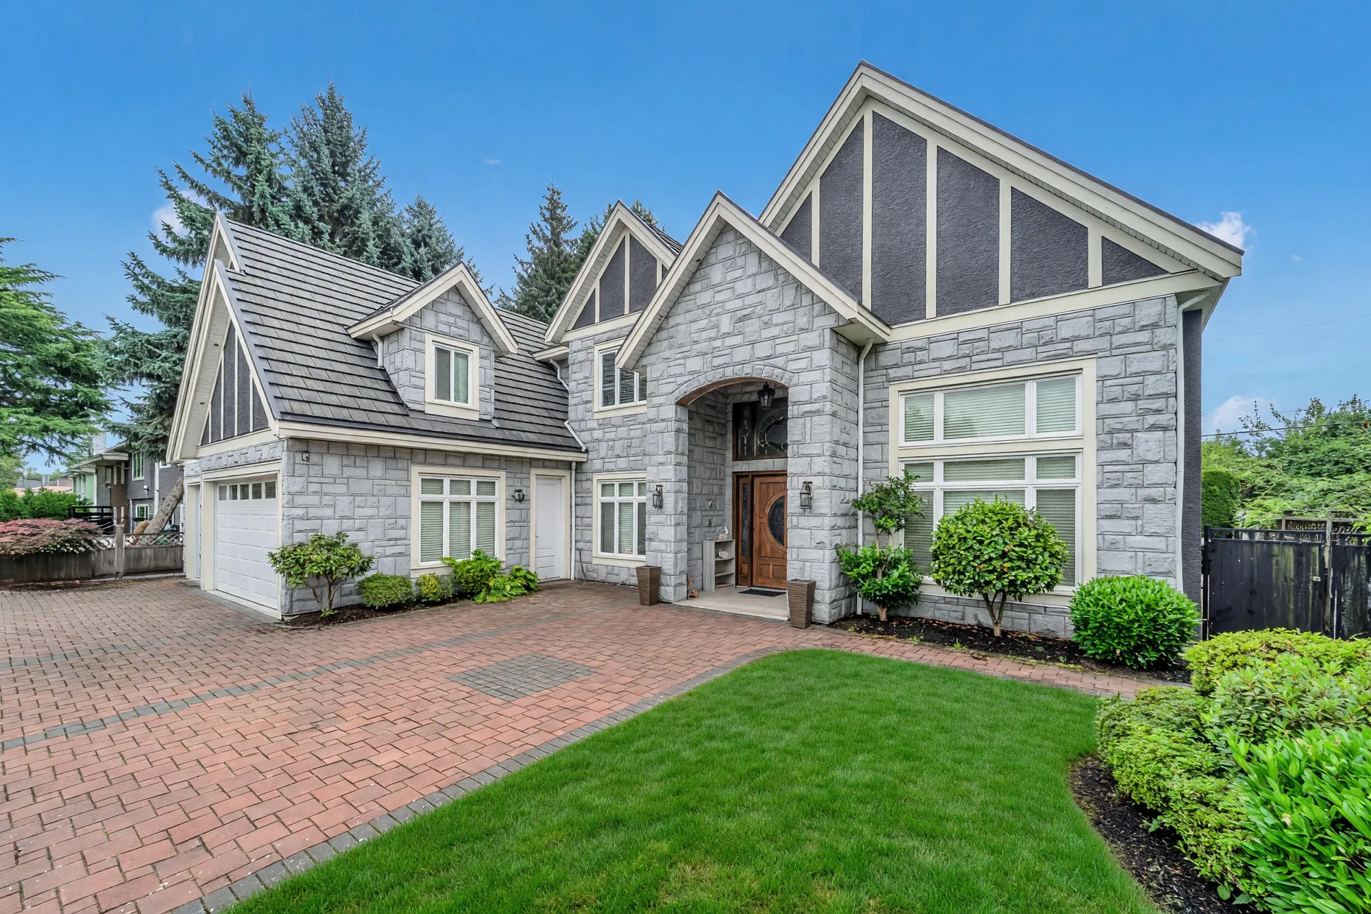
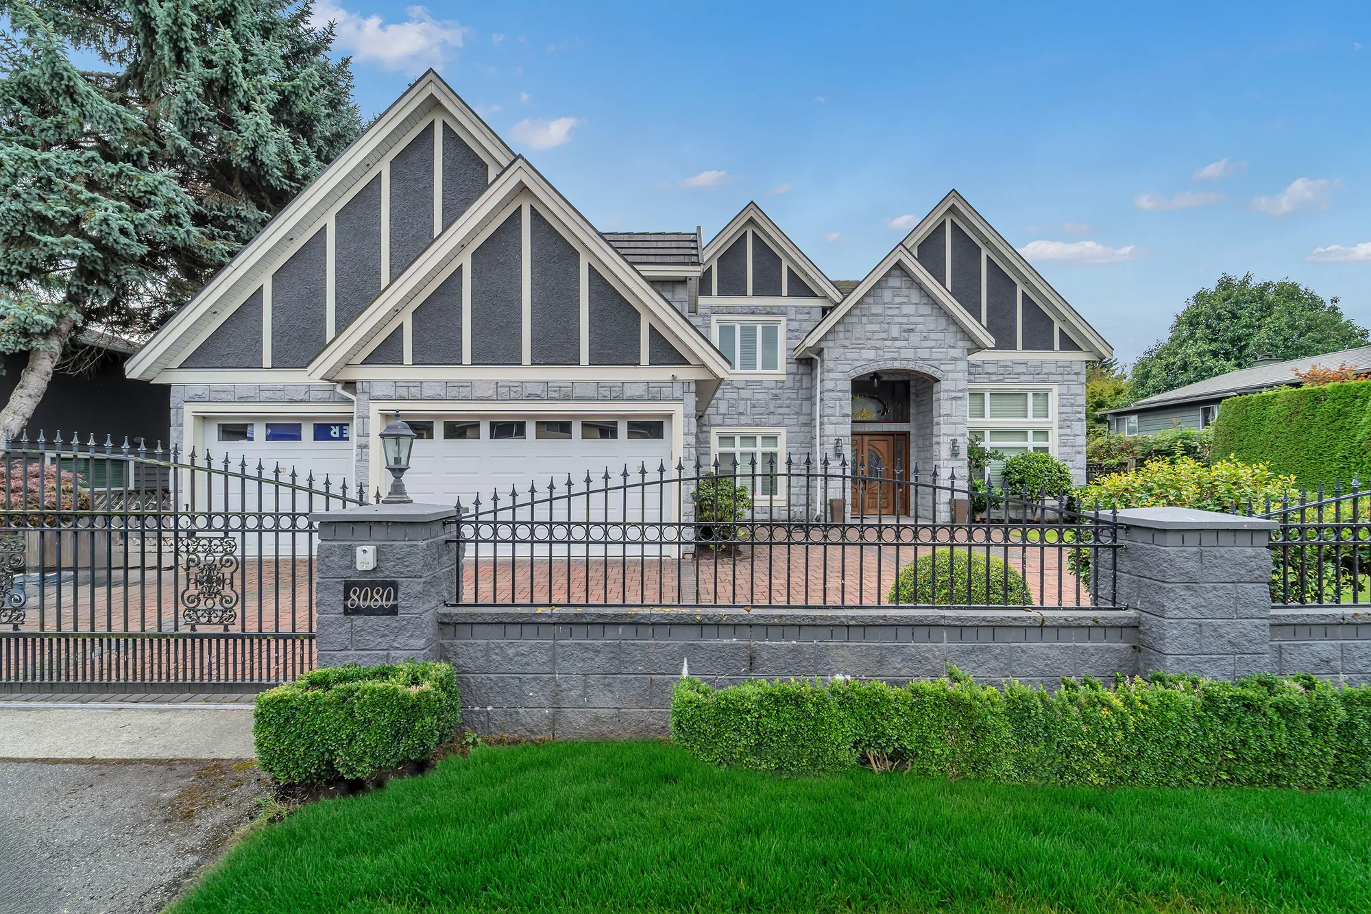
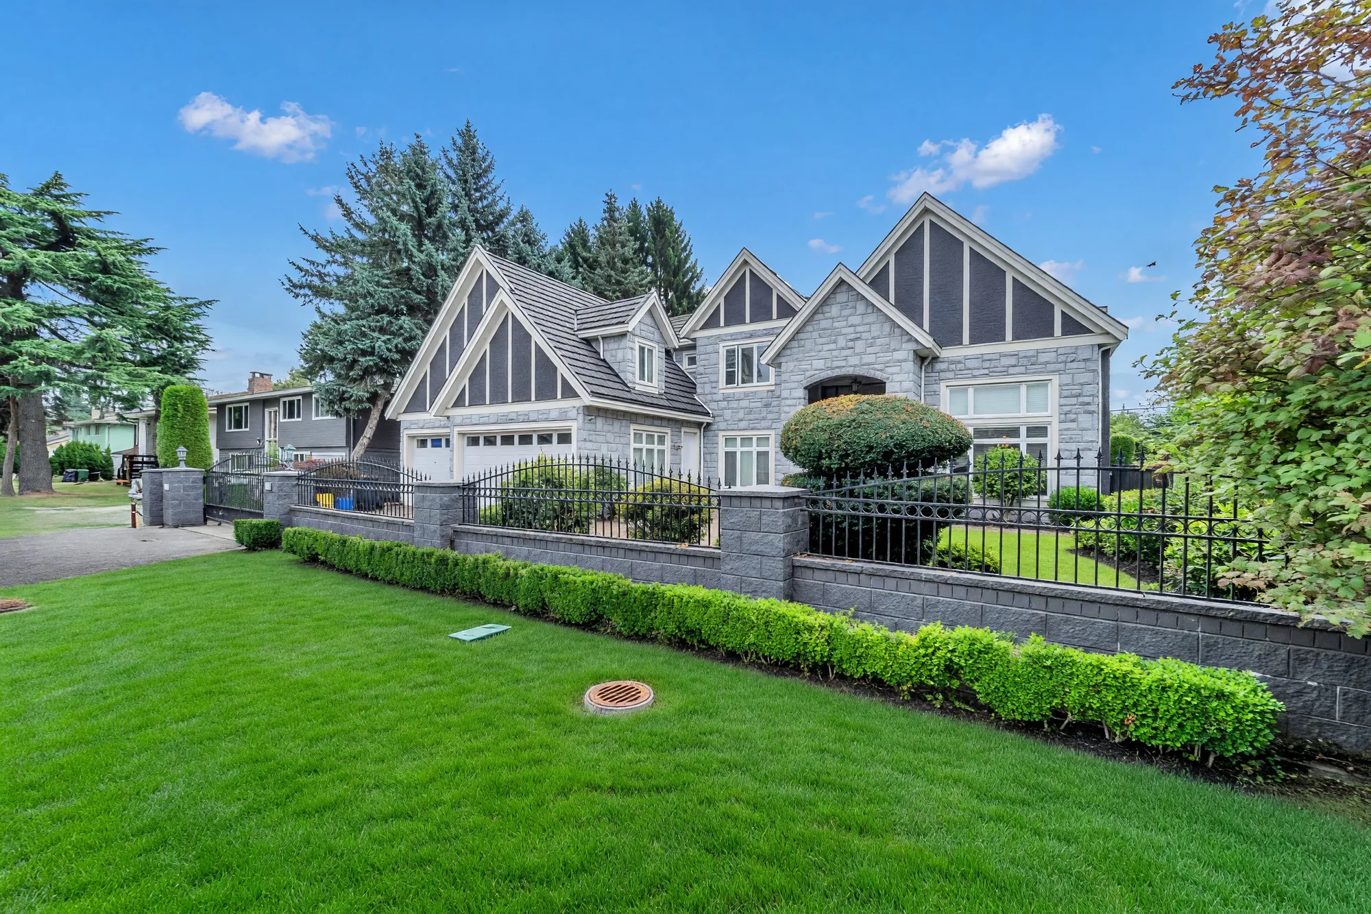
Spires Road is a short residential street in Richmond’s City Centre, the City’s name for the area around No. 3 Road; the Real Estate Board files this listing under Brighouse. The house was built in 2013 on a lot of 75.54 by 110 feet, 8,309 square feet, both figures MLS®’s: grey stucco and split-faced stone under three gables, an arched entry, an iron fence and gate on a stone wall along the street, a brick drive to the two garages, and a lawn and hedge at the back.

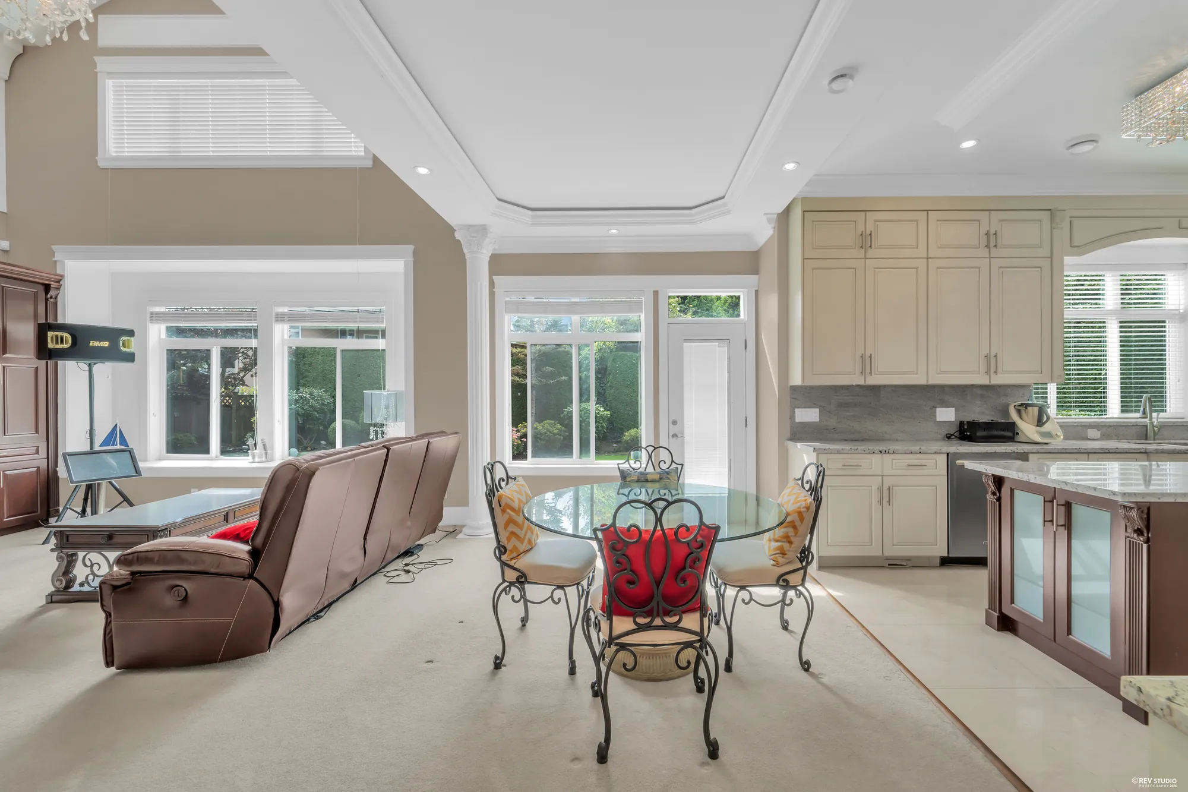
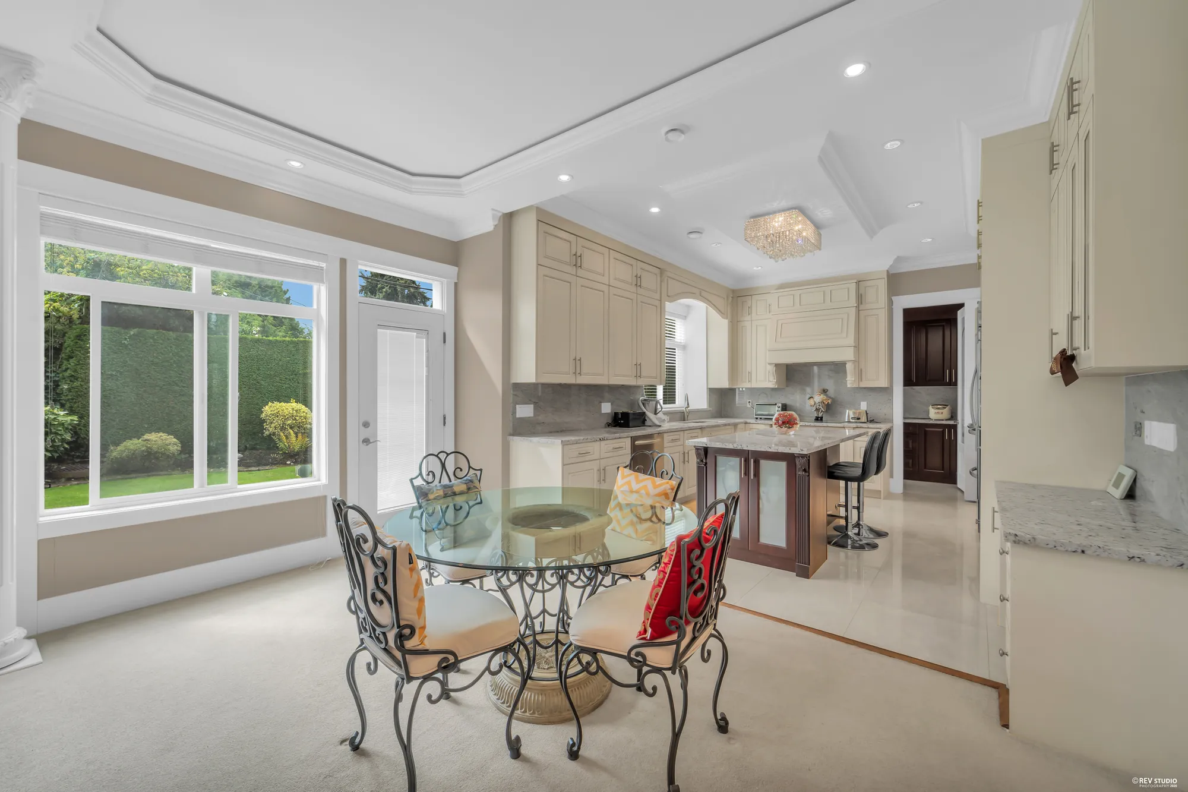
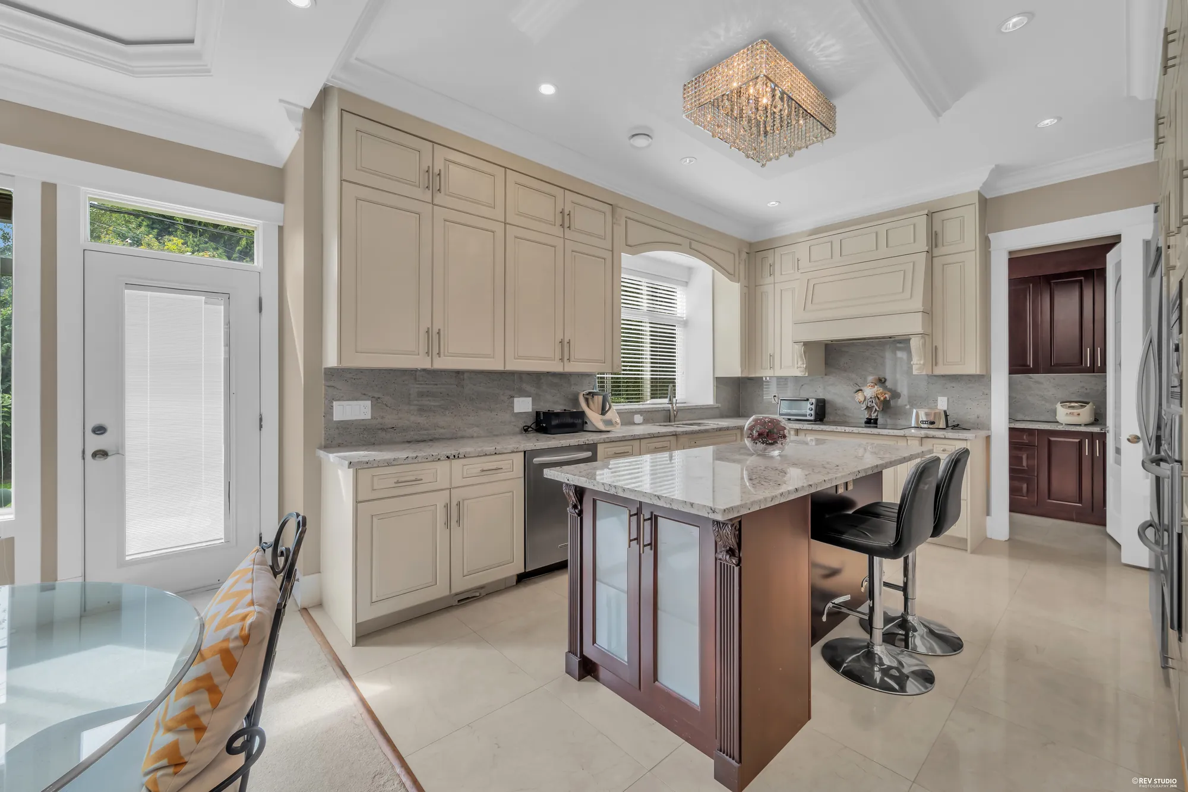
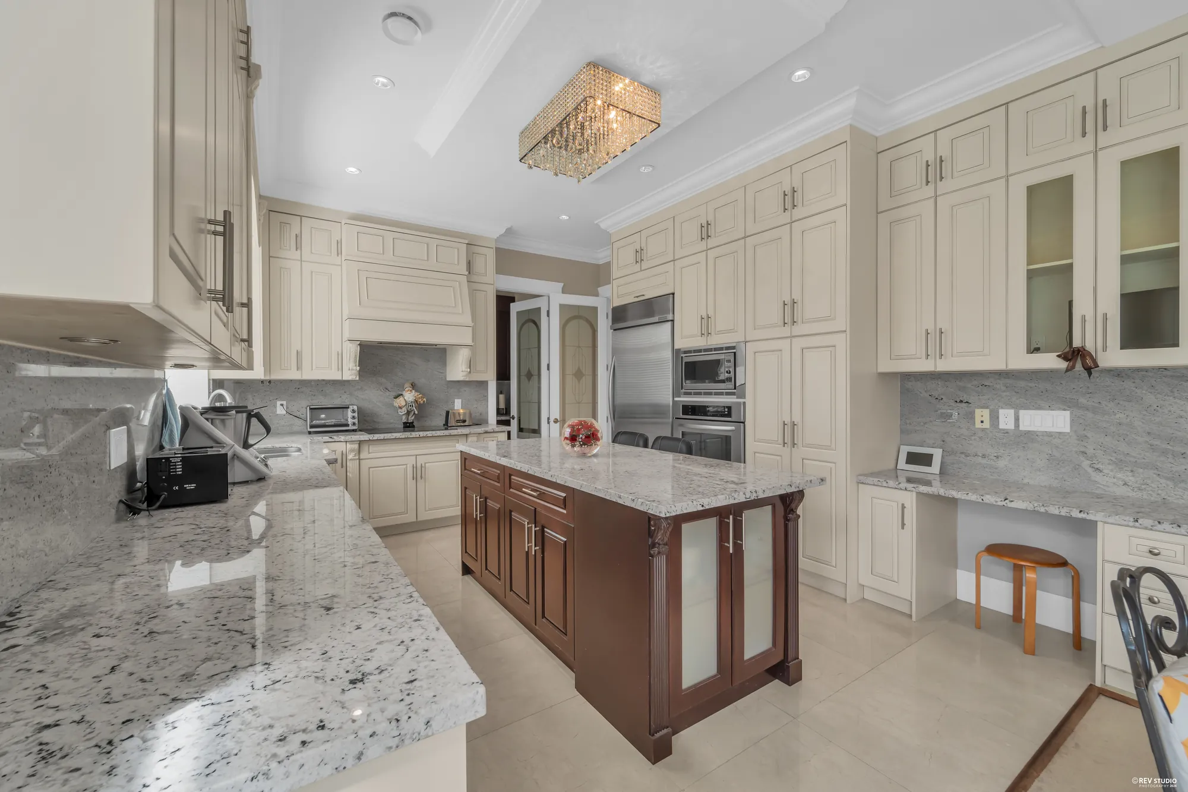
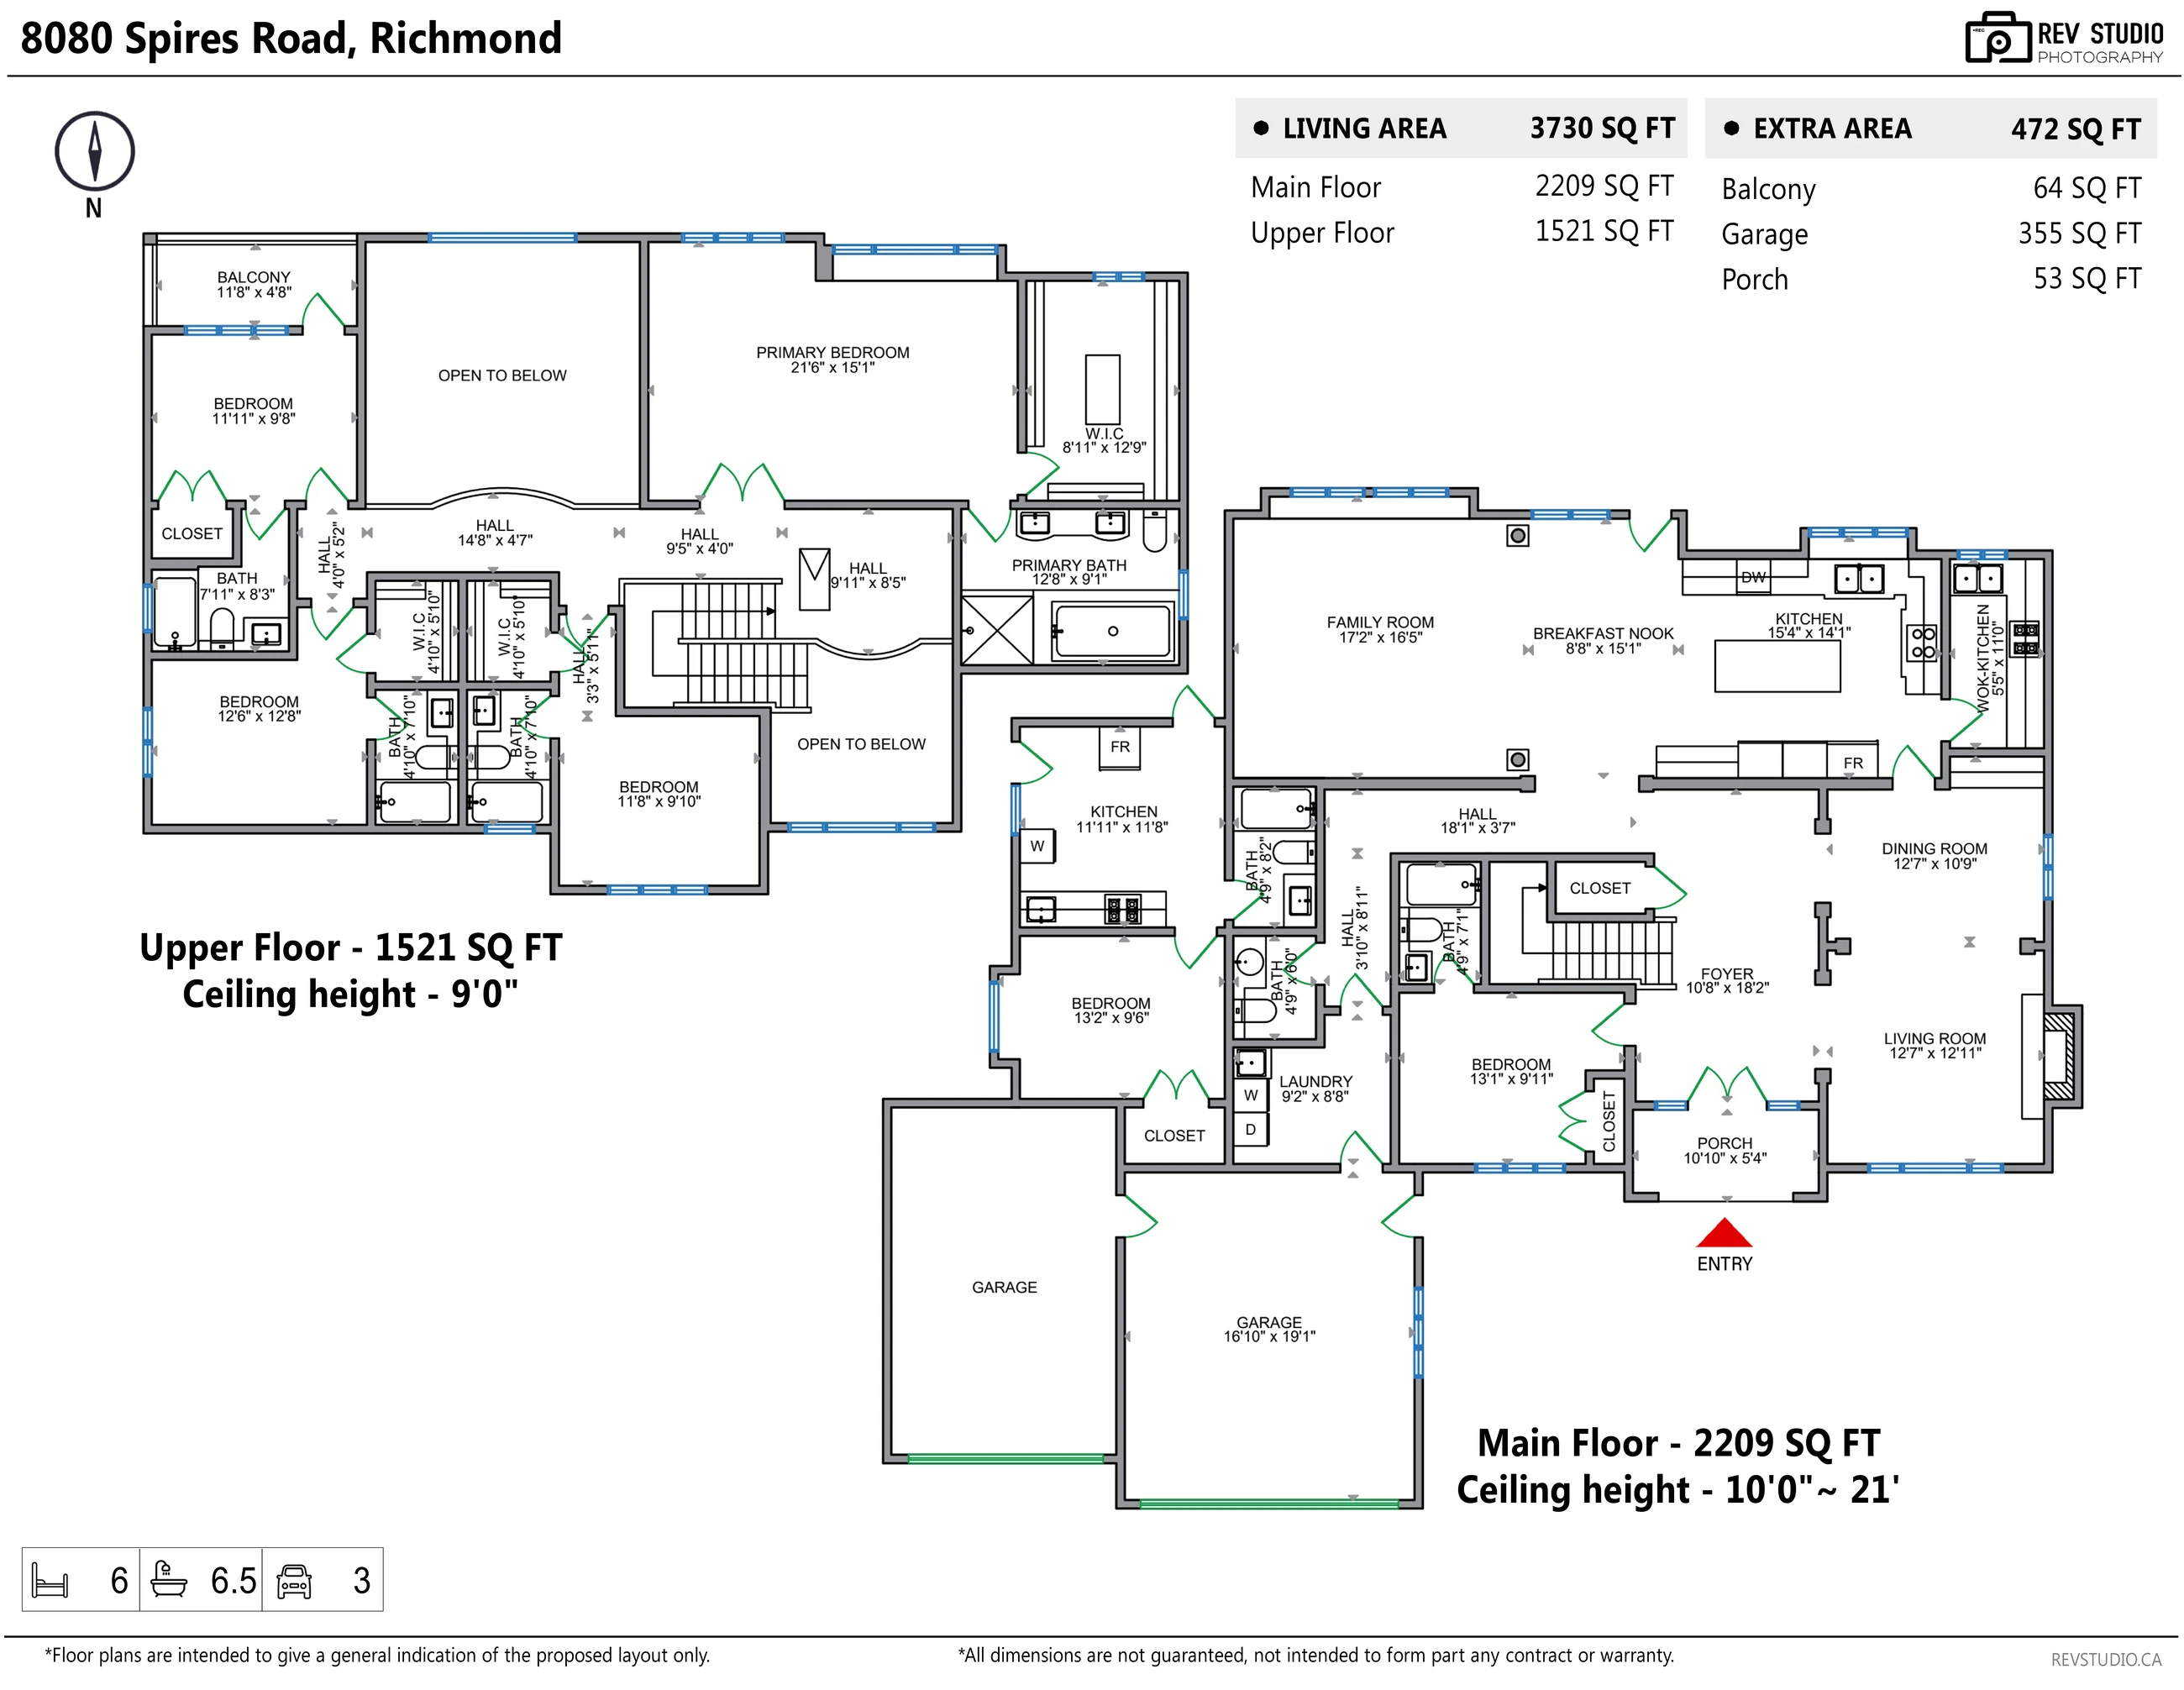
The main floor is 2,209 square feet on our drawing, with ceilings from 10′0″ to 21′ where the living room and the family room rise through both storeys. The foyer, 10′8″ by 18′2″, opens under a stained-glass transom to a living room of 12′7″ by 12′11″ with a fireplace under panelled double-height walls, a dining room of 12′7″ by 10′9″ under a crystal chandelier, a bedroom of 13′1″ by 9′11″ with a bathroom beside it, and the stair. Across the back: a family room of 17′2″ by 16′5″ under the gallery of the upper hall, a breakfast nook by the garden doors, and a kitchen of 15′4″ by 14′1″ in cream cabinetry with a granite island and a wok kitchen of 5′5″ by 11′0″ behind it.

Beside the garages is a wing with its own door: a second kitchen of 11′11″ by 11′8″ with a washer and dryer, a bedroom of 13′2″ by 9′6″, a bathroom with a tub, a powder room and the laundry room. MLS® records the house as having two two-bedroom suites; what our drawing shows is that wing, and any question of how it may be used is for the City of Richmond.

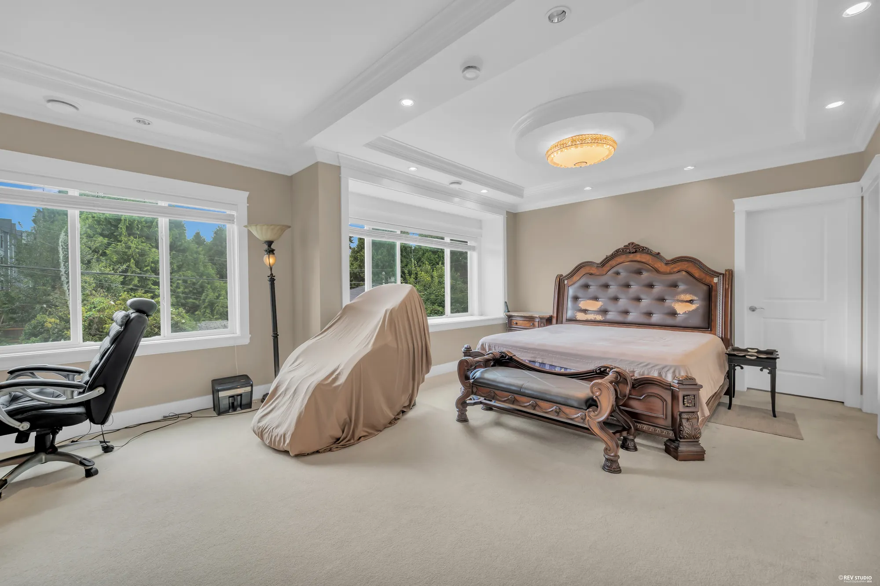
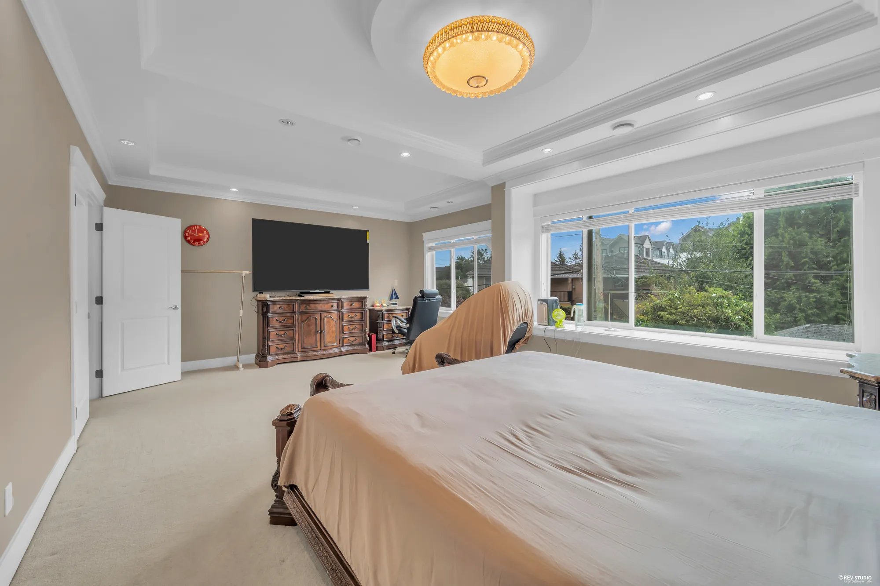
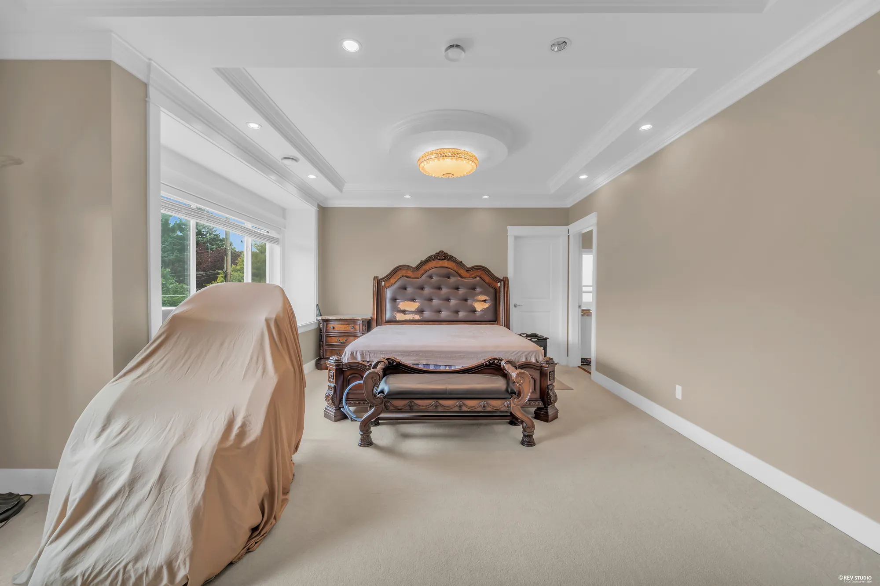
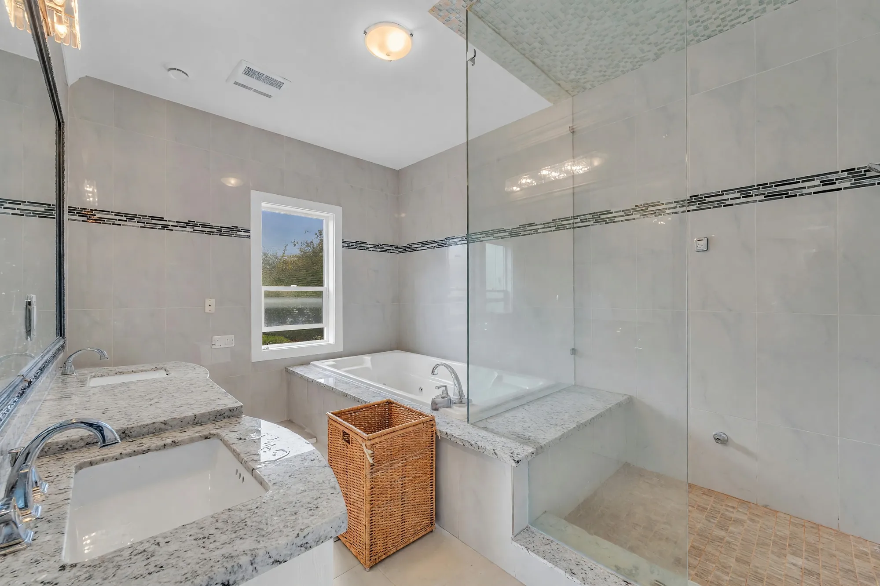
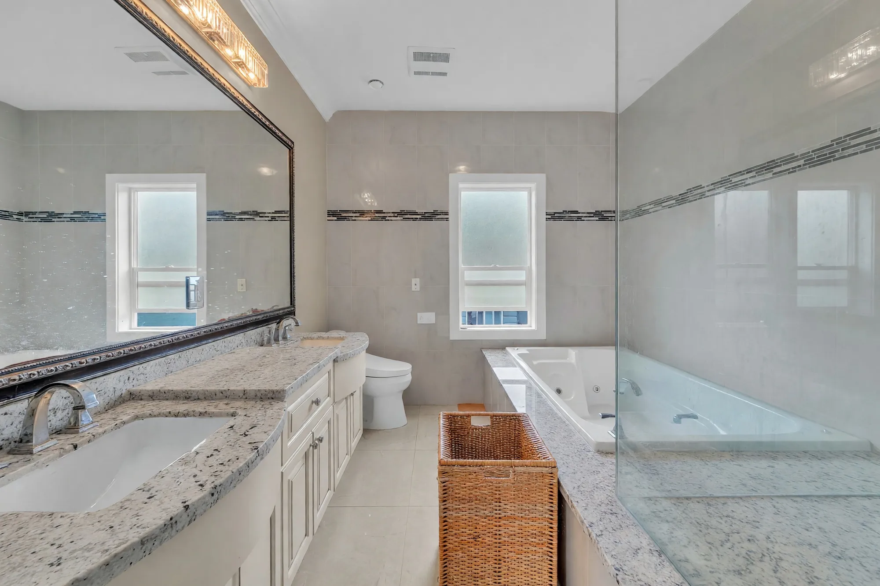
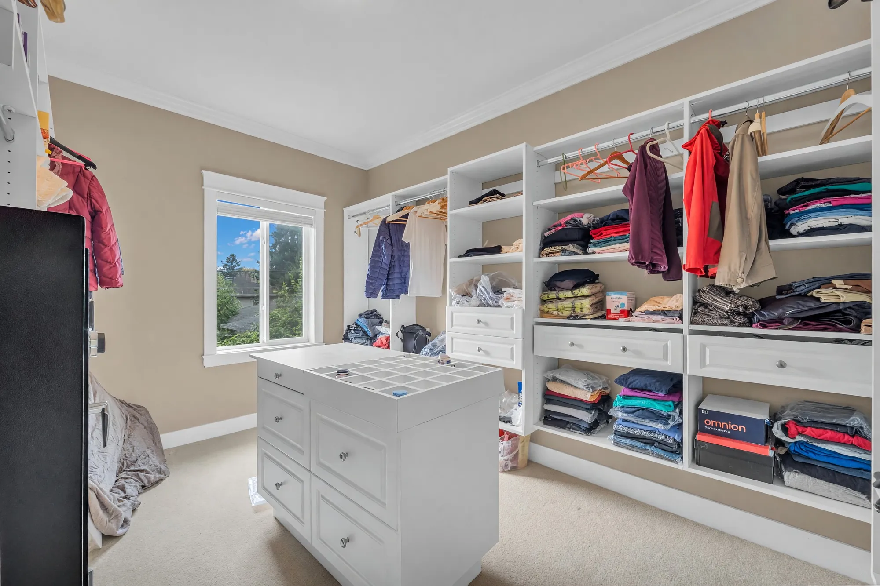
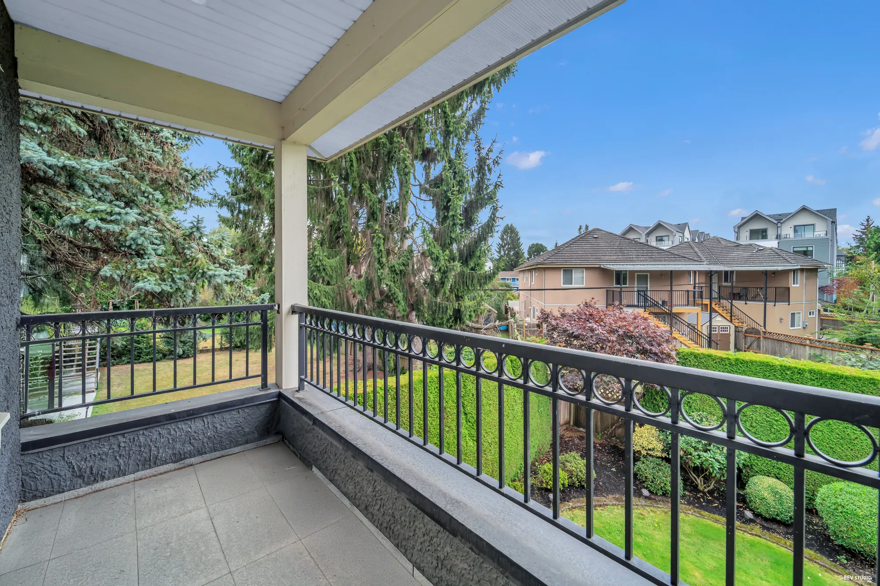
Upstairs, 1,521 square feet under nine-foot ceilings: the primary bedroom, 21′6″ by 15′1″, under a tray ceiling with windows on two sides, a walk-in closet of 8′11″ by 12′9″ fitted with an island, and a bathroom of 12′8″ by 9′1″ with a tub under the window and a glass shower; three more bedrooms, each with a bathroom beside it, two of them with walk-in closets; and a balcony of 11′8″ by 4′8″ over the back garden.

MLS® also records radiant heat, central air conditioning, a heat-recovery ventilator, central vacuum, a security system and garden sprinklers, none of which a photograph can show. The house is lived in and was photographed that way; nineteen of the photographs below are edited — grass regenerated, three frames taken to dusk, loose items removed — and every one of them says so on the image and in its caption.
Address
8080 Spires RoadRichmond, BC V6Y 1V9
Neighbourhood
City CentreThe City of Richmond’s planning area; MLS® files it under Brighouse
Type
House, freeholdNon-strata, per MLS®
Built
2013MLS®
Bedrooms
7 on MLS®Six on our drawing: four upstairs, two on the main floor
Bathrooms
8 on MLS®Six full and one half on our drawing
Floor area
3,730 sq ftOur drawing: 2,209 main, 1,521 upper. MLS® records 3,695
Outside the living area
472 sq ftGarage 355, balcony 64, porch 53 — in neither figure above
Lot
8,309 sq ft75.54 × 110 ft, per MLS®
Ceilings
10′0″ to 21′ · 9′0″Main floor, with two double-height rooms; upper floor
Parking
6 spaces on MLS®Three in the garages on our drawing, the rest on the drive
Heating
RadiantWith central air conditioning and a heat-recovery ventilator, per MLS®
Taxes
$9,402Gross taxes for 2025, per MLS®
Listing
MLS® R3163595Listed by Homeland Realty; current at 15 September 2026. Price and availability subject to change.

Floor plan

Tap a room to see it

Measured on site

Every room on the drawing with a photograph is a link to it. Hover or tap to see the room and its size; the page scrolls to the pictures of that room. Both floors and the garages are on the one sheet.

RoomSize
Main floor · 2,209 sq ft · ceiling 10′0″ to 21′
Foyer10′8″ × 18′2″
Living room12′7″ × 12′11″
Dining room12′7″ × 10′9″
Family room17′2″ × 16′5″
Breakfast nook8′8″ × 15′1″
Kitchen15′4″ × 14′1″
Wok kitchen5′5″ × 11′0″
Bedroom13′1″ × 9′11″
Bathroom4′9″ × 7′1″
Laundry9′2″ × 8′8″
Second kitchen, in the wing11′11″ × 11′8″
Bedroom, in the wing13′2″ × 9′6″
Bathroom, in the wing4′9″ × 8′2″
Powder room4′9″ × 6′0″
Upper floor · 1,521 sq ft · ceiling 9′0″
Primary bedroom21′6″ × 15′1″
Primary bathroom12′8″ × 9′1″
Walk-in closet8′11″ × 12′9″
Bedroom11′11″ × 9′8″
Bathroom7′11″ × 8′3″
Bedroom, with walk-in closet12′6″ × 12′8″
Bedroom, with walk-in closet11′8″ × 9′10″
Bathrooms, two4′10″ × 7′10″ each
Outside the living area · 472 sq ft
Garage, double16′10″ × 19′1″
Garages together355 sq ft
Balcony11′8″ × 4′8″ · 64 sq ft
Porch10′10″ × 5′4″ · 53 sq ft

These sizes are from our own drawing, made on site from a 3D scan. Our living area, 3,730 square feet, is the finished floor area of the two floors; the garages, balcony and porch are the 472 square feet outside it and are in neither figure. MLS® records the floor area as 3,695 square feet, seven bedrooms and eight bathrooms; the two were measured and counted by different people to different rules, and neither is guaranteed — measure anything you intend to rely on.
Outside

Stone and iron to the street, a lawn and a hedge behind

14 photographs

Three gables faced in split stone, the arched entry, a brick drive to the two garages, an iron fence and gate on their stone wall, and a lawn, hedge and beds at the back. The grass was patchy on the day and has been regenerated in eight of these frames; each says so.

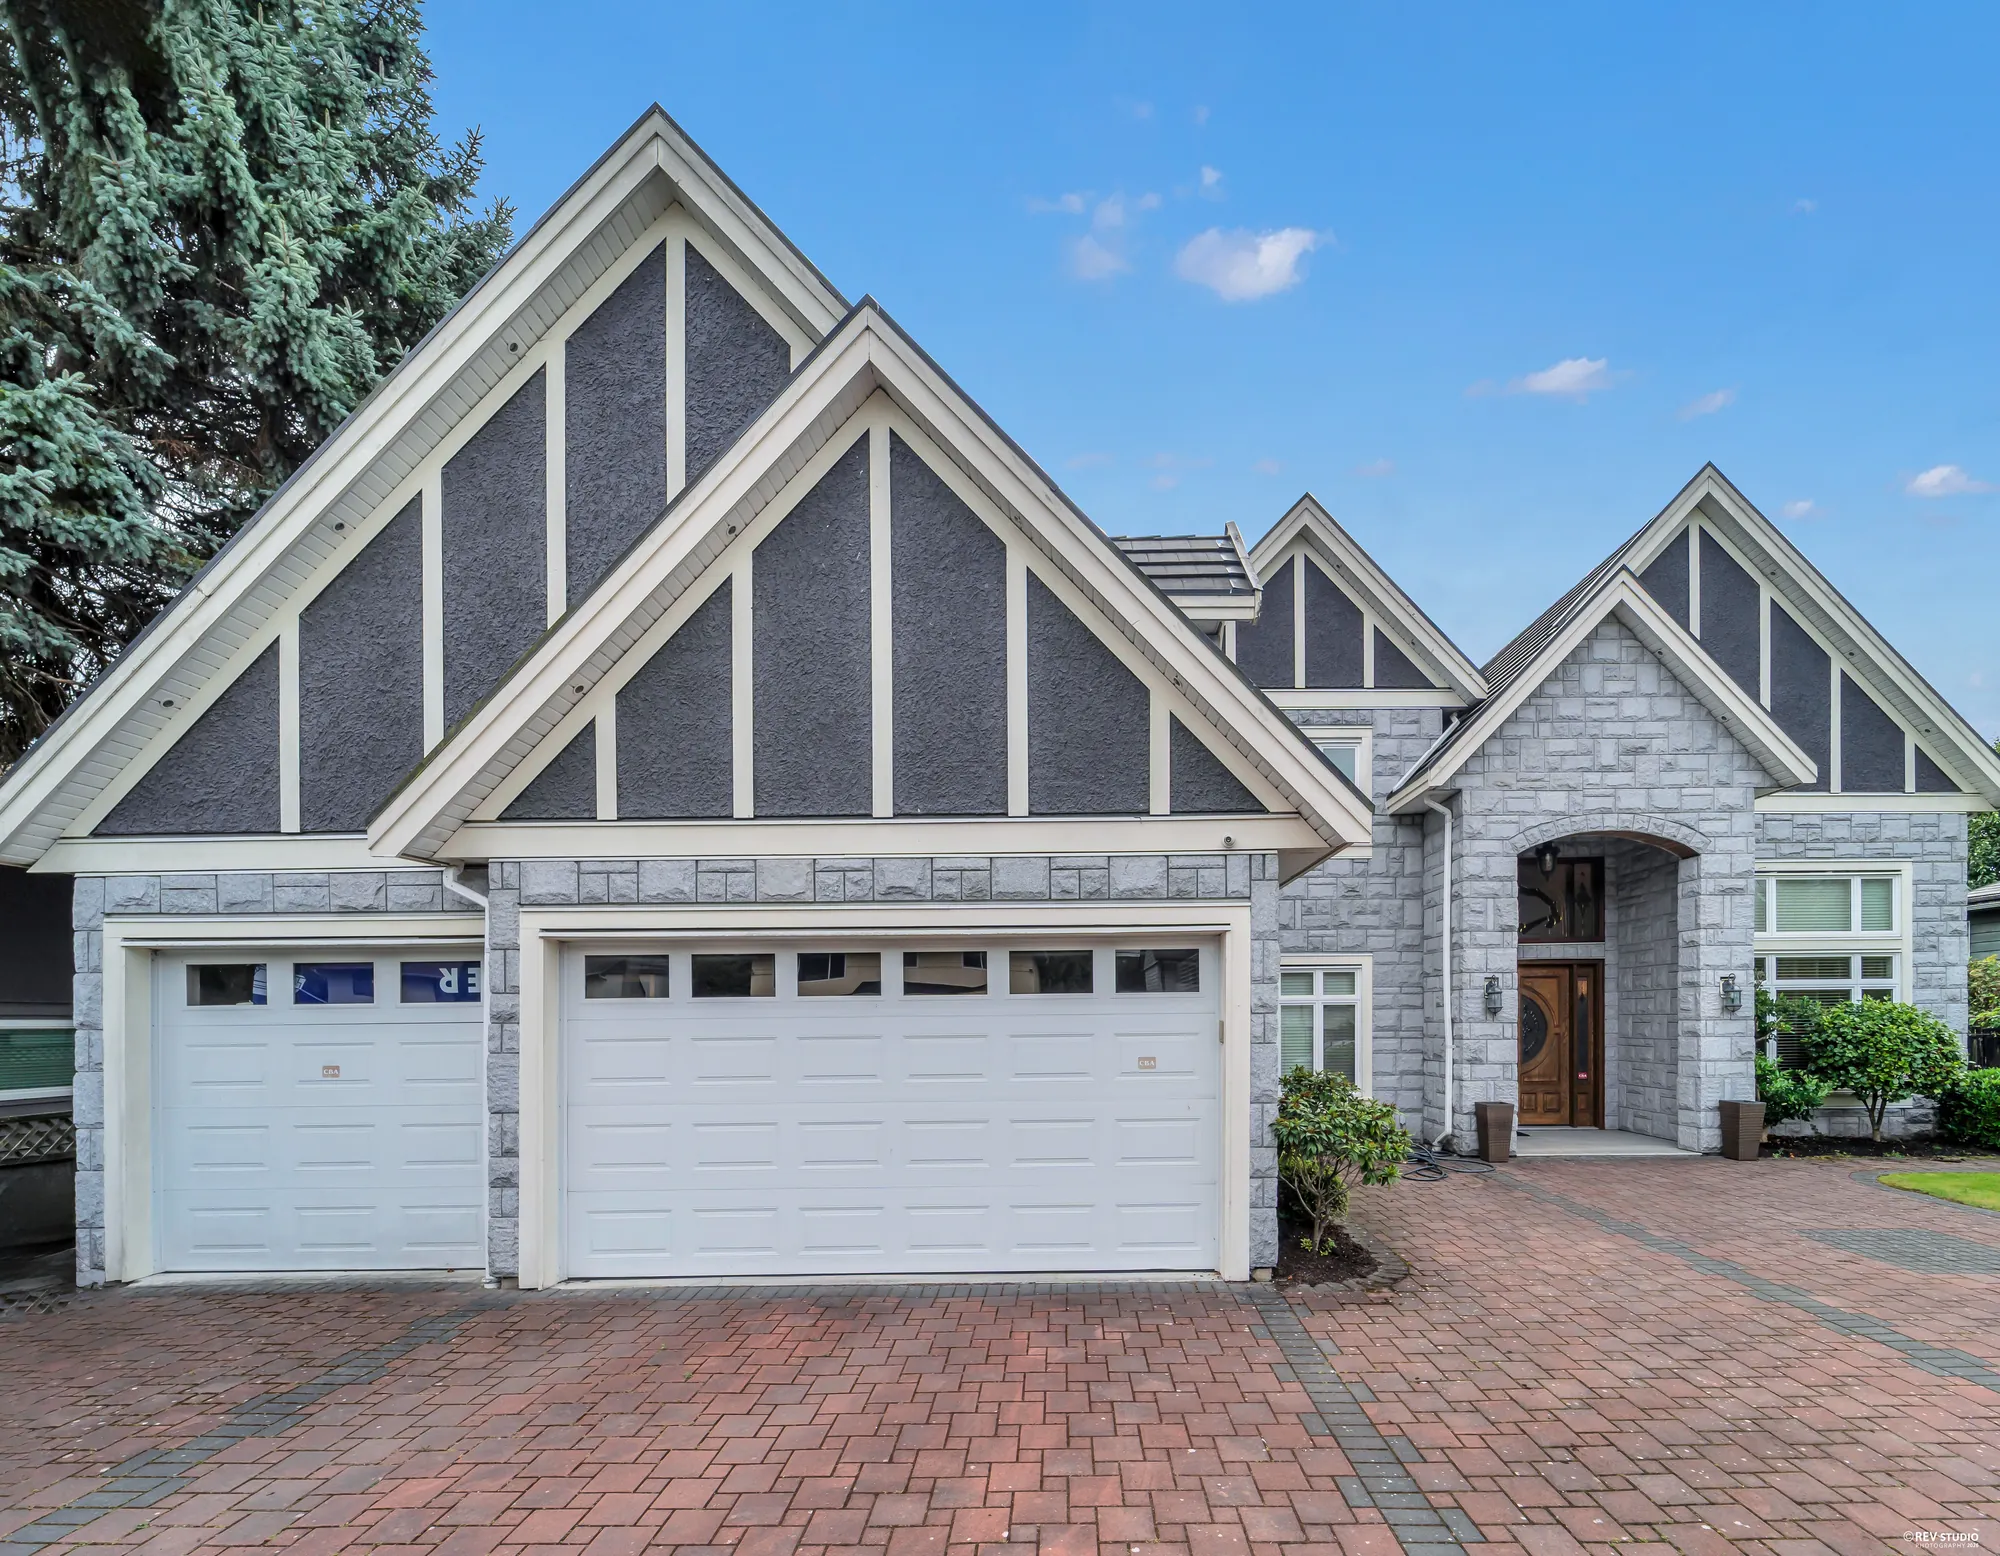
Edited photograph · lawn restored The front of the house in daylight: three stone-faced gables, the arched entry, two white garage doors, a brick drive and a lawn with clipped shrubs
From the drive: the stone gables, the arched entry and the two garages. The lawn was regenerated digitally in this frame; the house and garden are as photographed.
Edited photograph · dusk conversion, lawn restored The same view of the front at dusk, the windows and the entry lit
The same frame, converted from daylight to dusk in the edit, with the lawn regenerated. The daylight photograph directly above shows the house as it is.
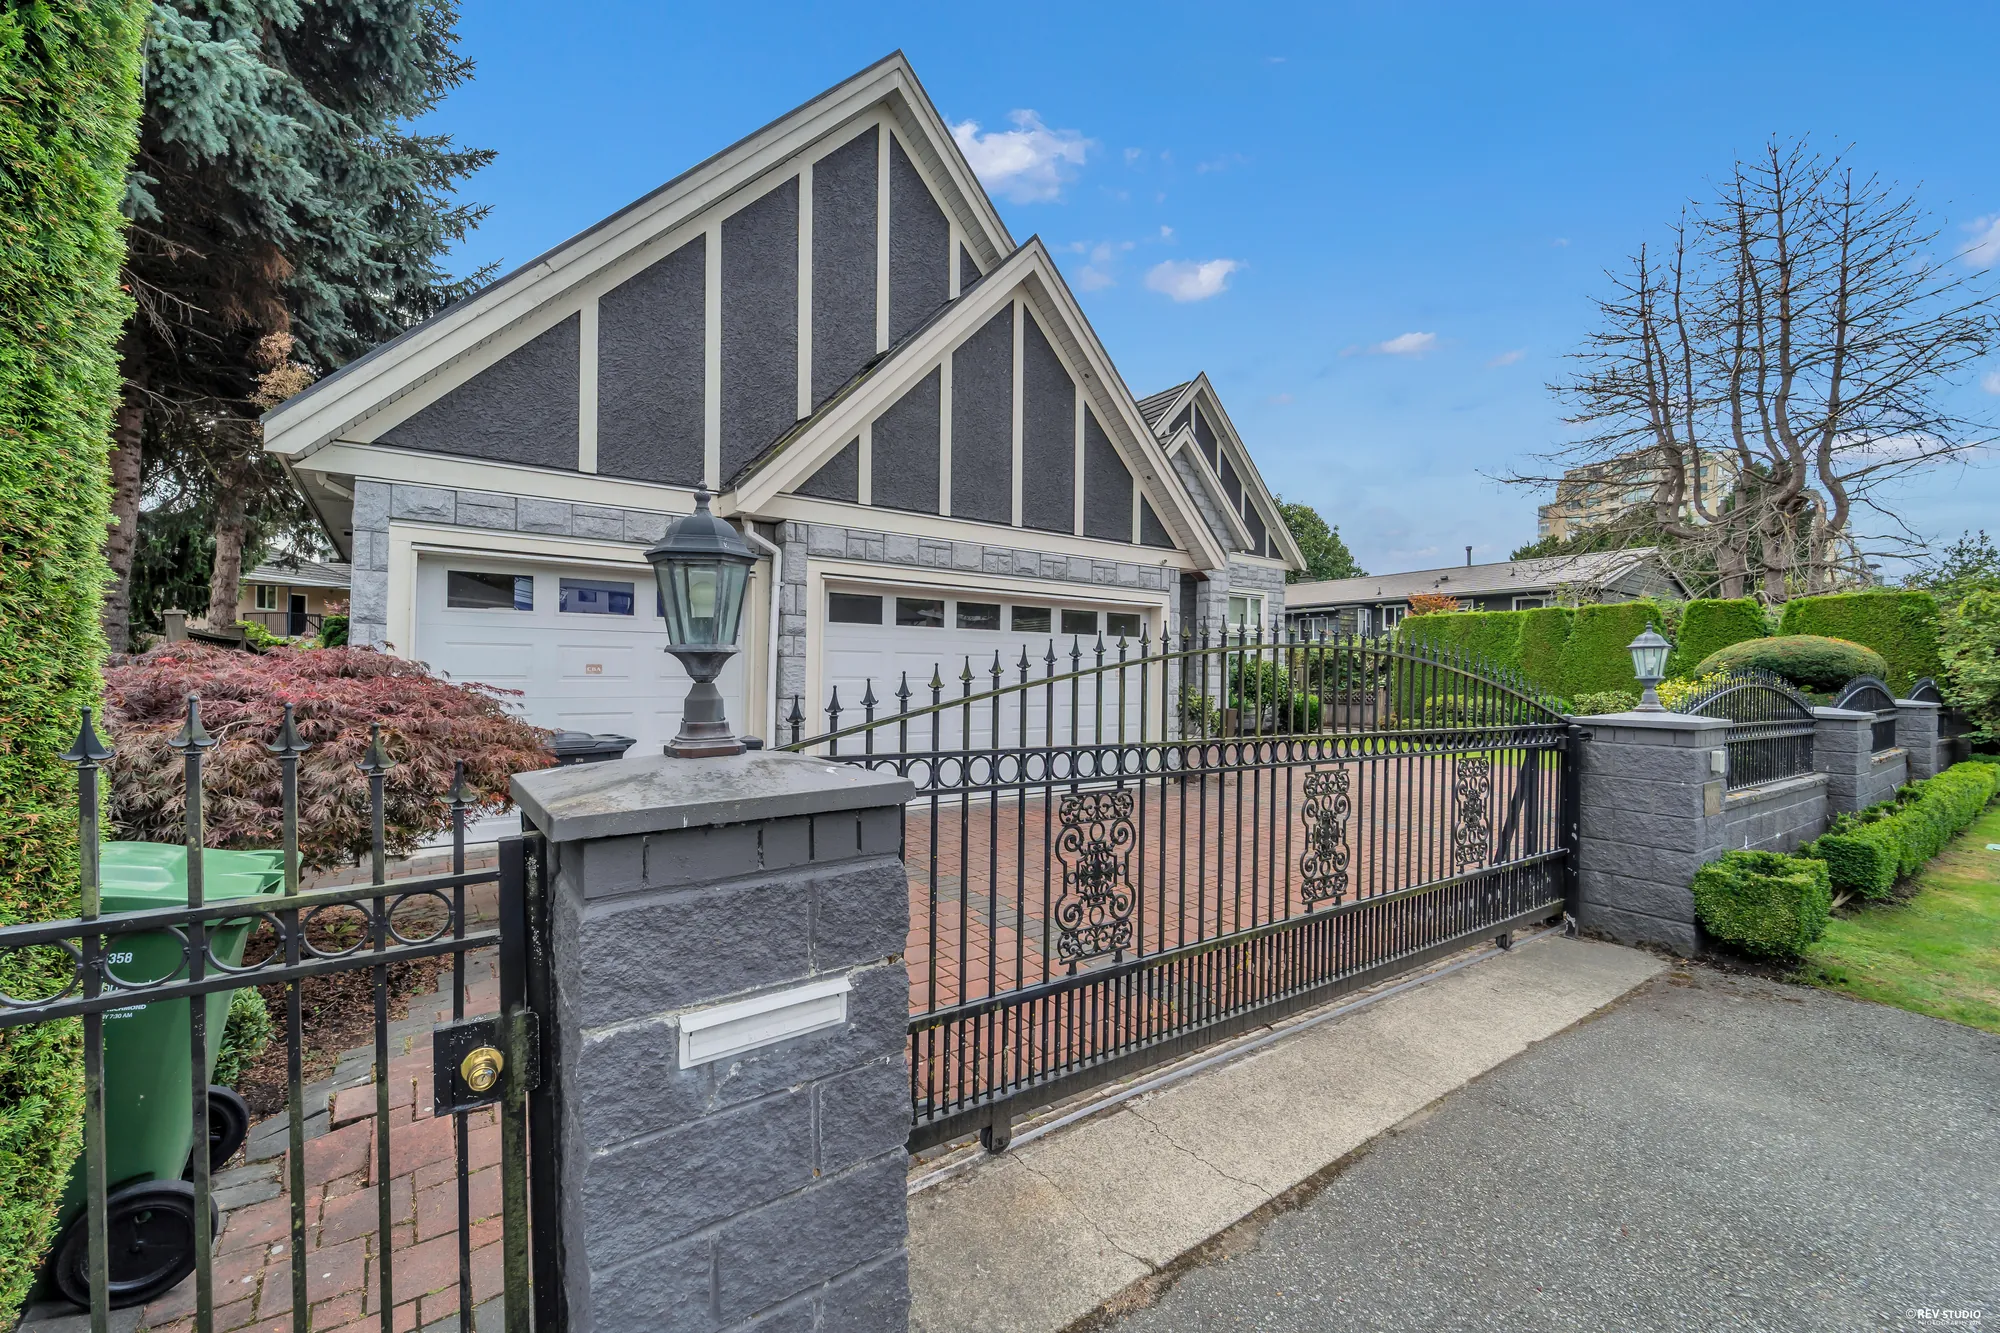
Edited photograph · lawn restored The house from the street in daylight: the iron fence and gate on a stone wall, the number on the pillar, the three gables behind
From the street: the iron fence and gate on their stone wall, the number on the pillar. Lawn regenerated digitally.
Edited photograph · dusk conversion, lawn restored The same view from the street at dusk, the gate lamp and the windows lit
The same frame, converted from daylight to dusk in the edit, with the lawn regenerated. The daylight photograph directly above shows the house as it is.
Edited photograph · lawn restored The house from the corner of the street, the fence and hedge running along the boulevard
From the corner, the fence and hedge along the street. Lawn regenerated digitally.
The gate pillar with its lamp, the iron gate and the brick drive beyond
The gate pillar with its lamp, and the drive.
The two garage doors under their stone gable and the arched entry beside them, from the brick drive
The garages and the arched entry, from the drive.
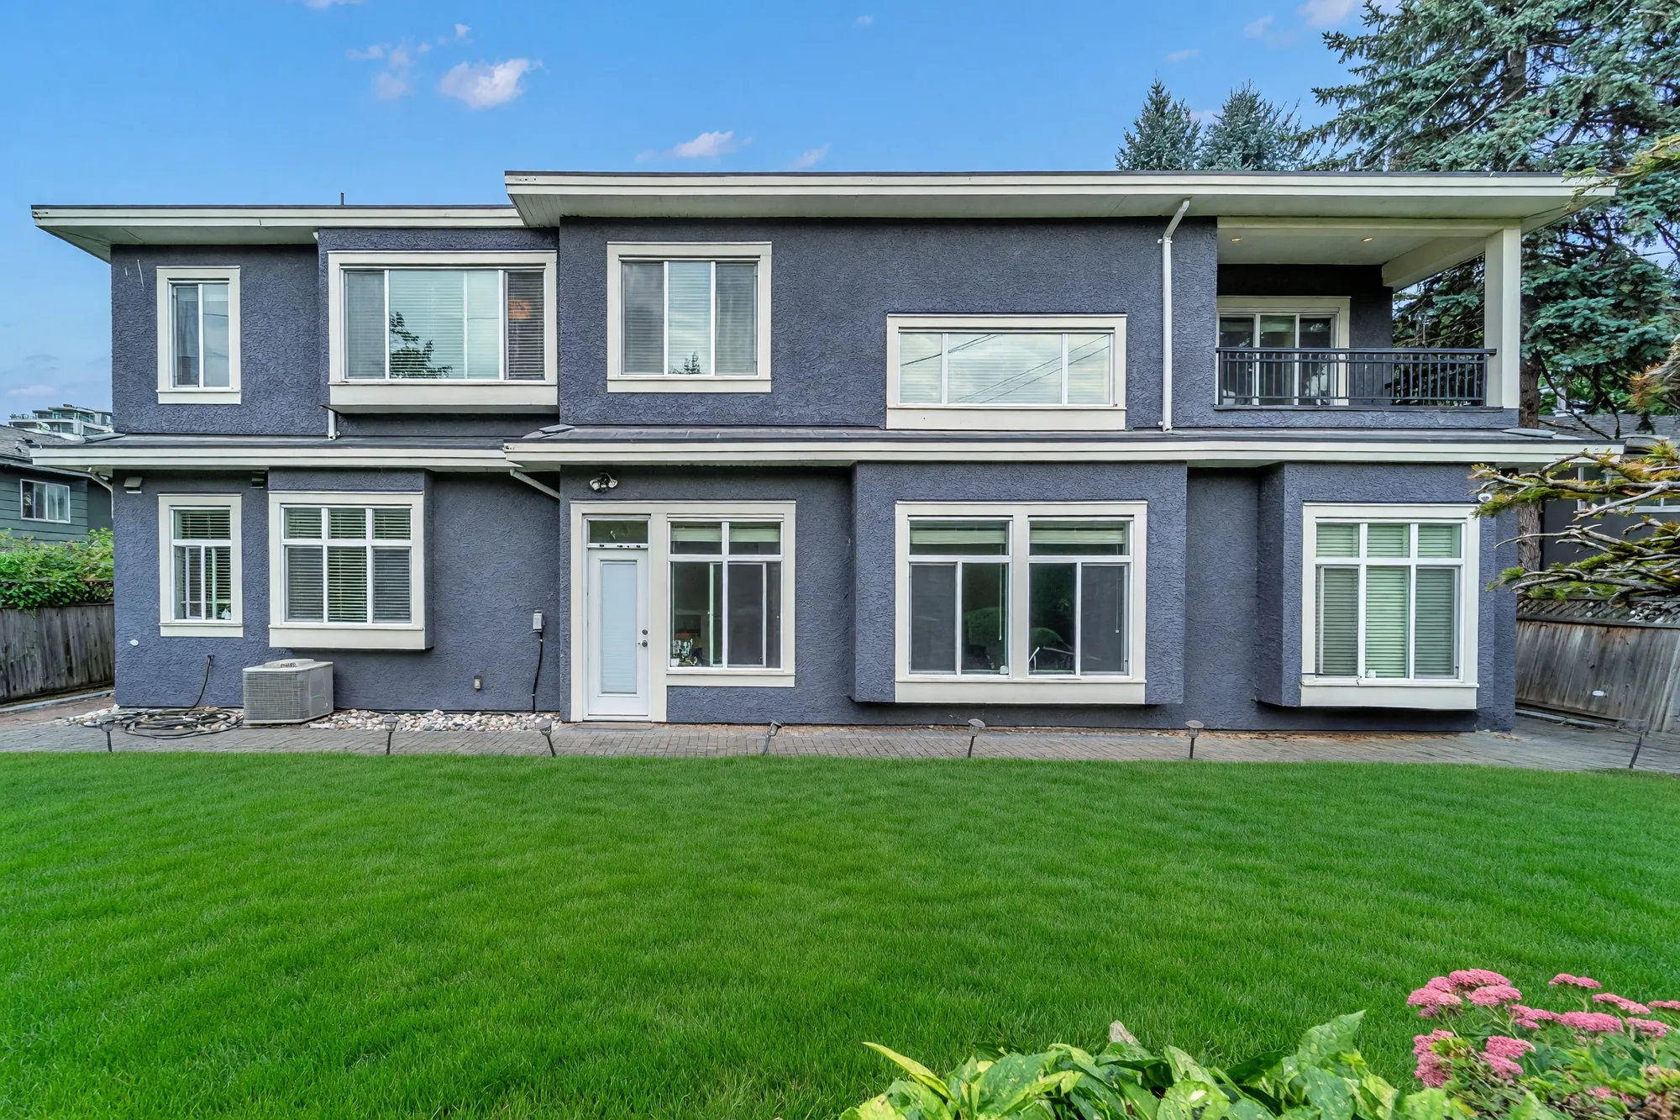
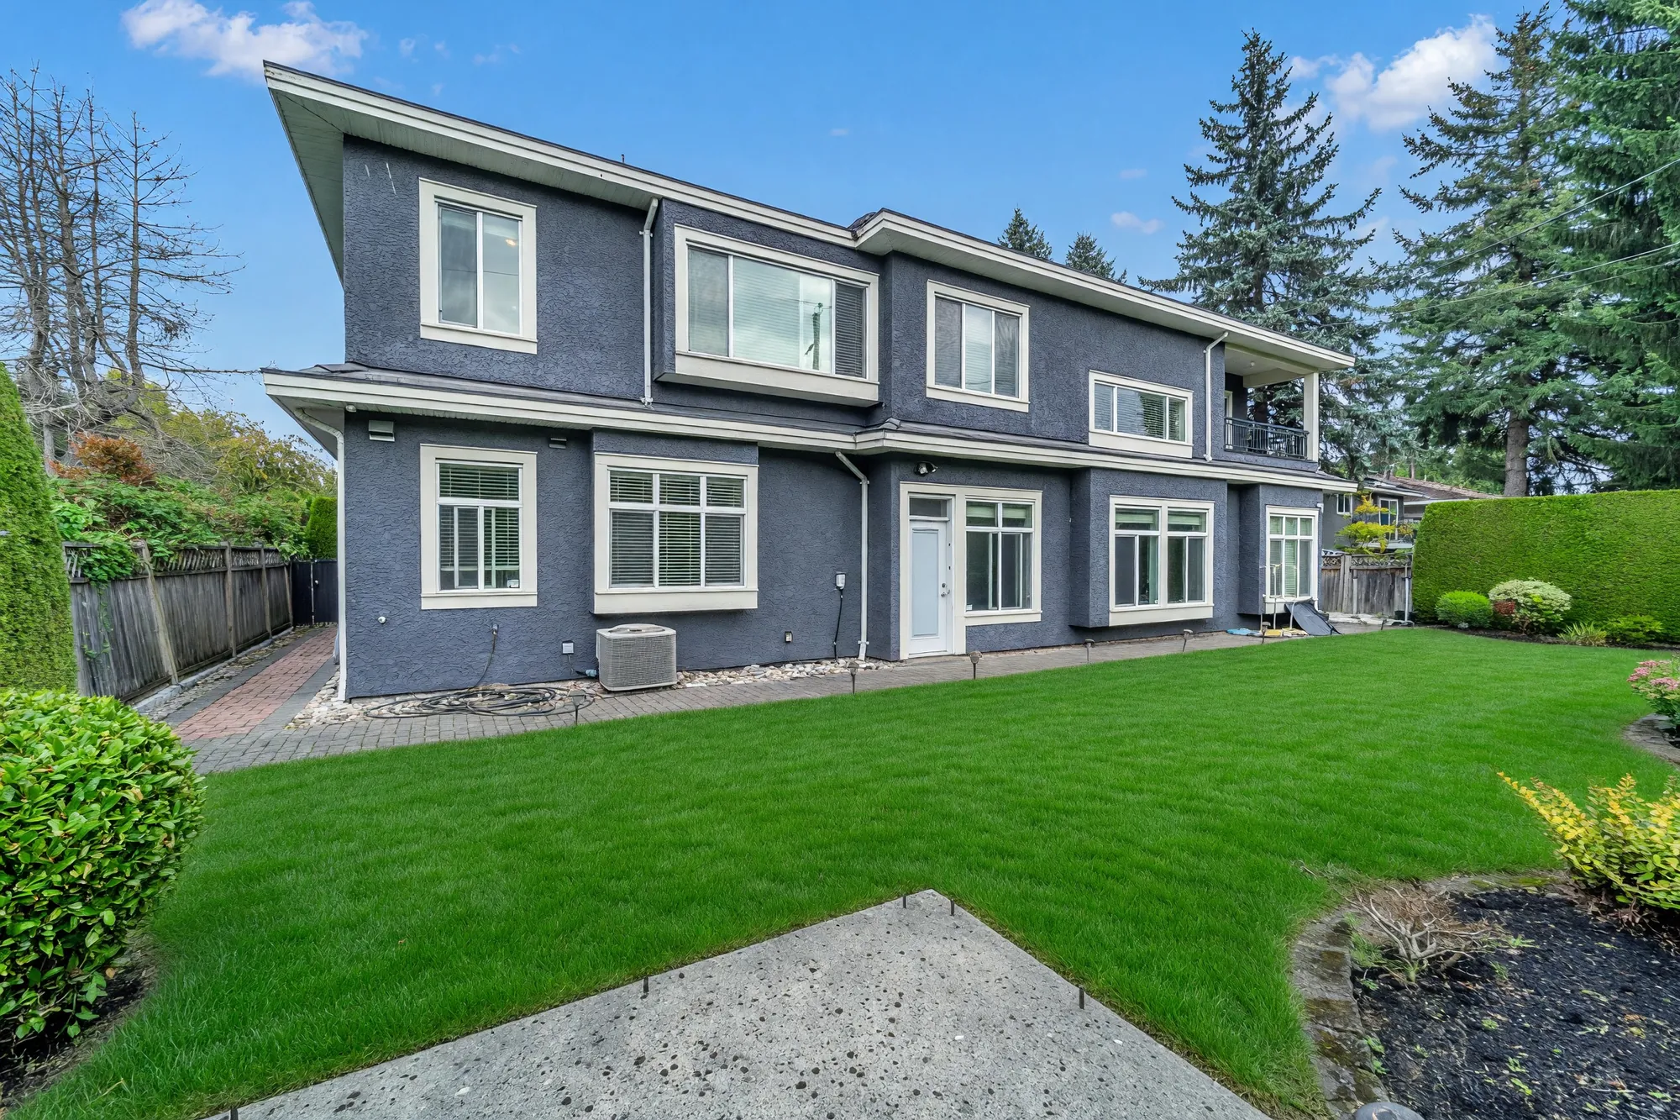
Edited photograph · lawn restored The back of the house in daylight: two storeys of grey stucco, the balcony at the upper right, the lawn in front
The back of the house, with the balcony off the upper floor. Lawn regenerated digitally.
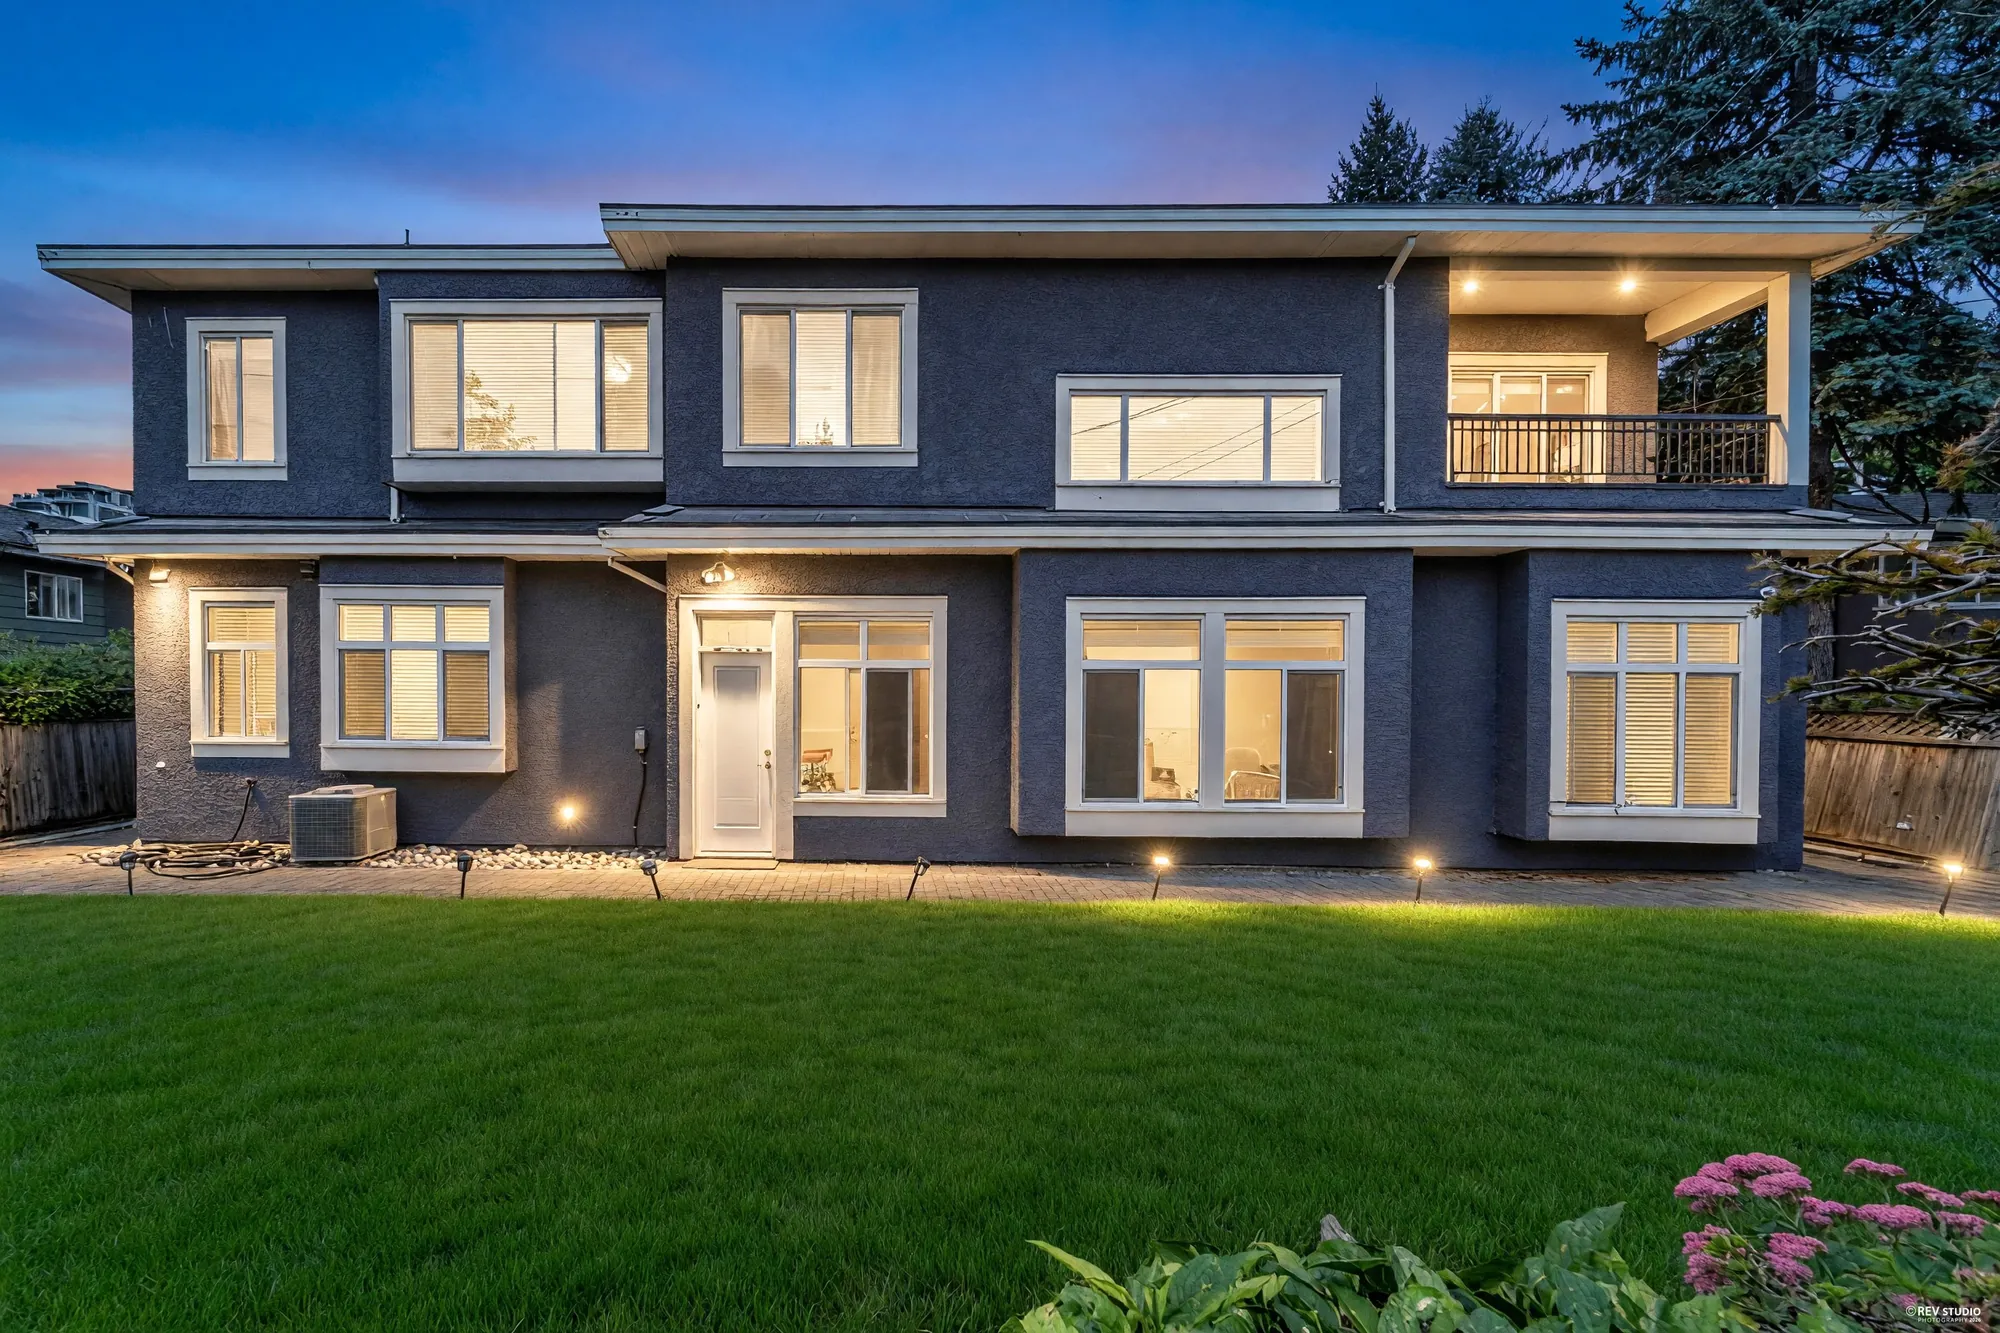
Edited photograph · dusk conversion, lawn restored The same view of the back at dusk, the windows and the balcony lit
The same frame, converted from daylight to dusk in the edit, with the lawn regenerated. The daylight photograph directly above shows the house as it is.
Edited photograph · lawn restored The back of the house from the side, the path along the wall
The back from the side. Lawn regenerated digitally.
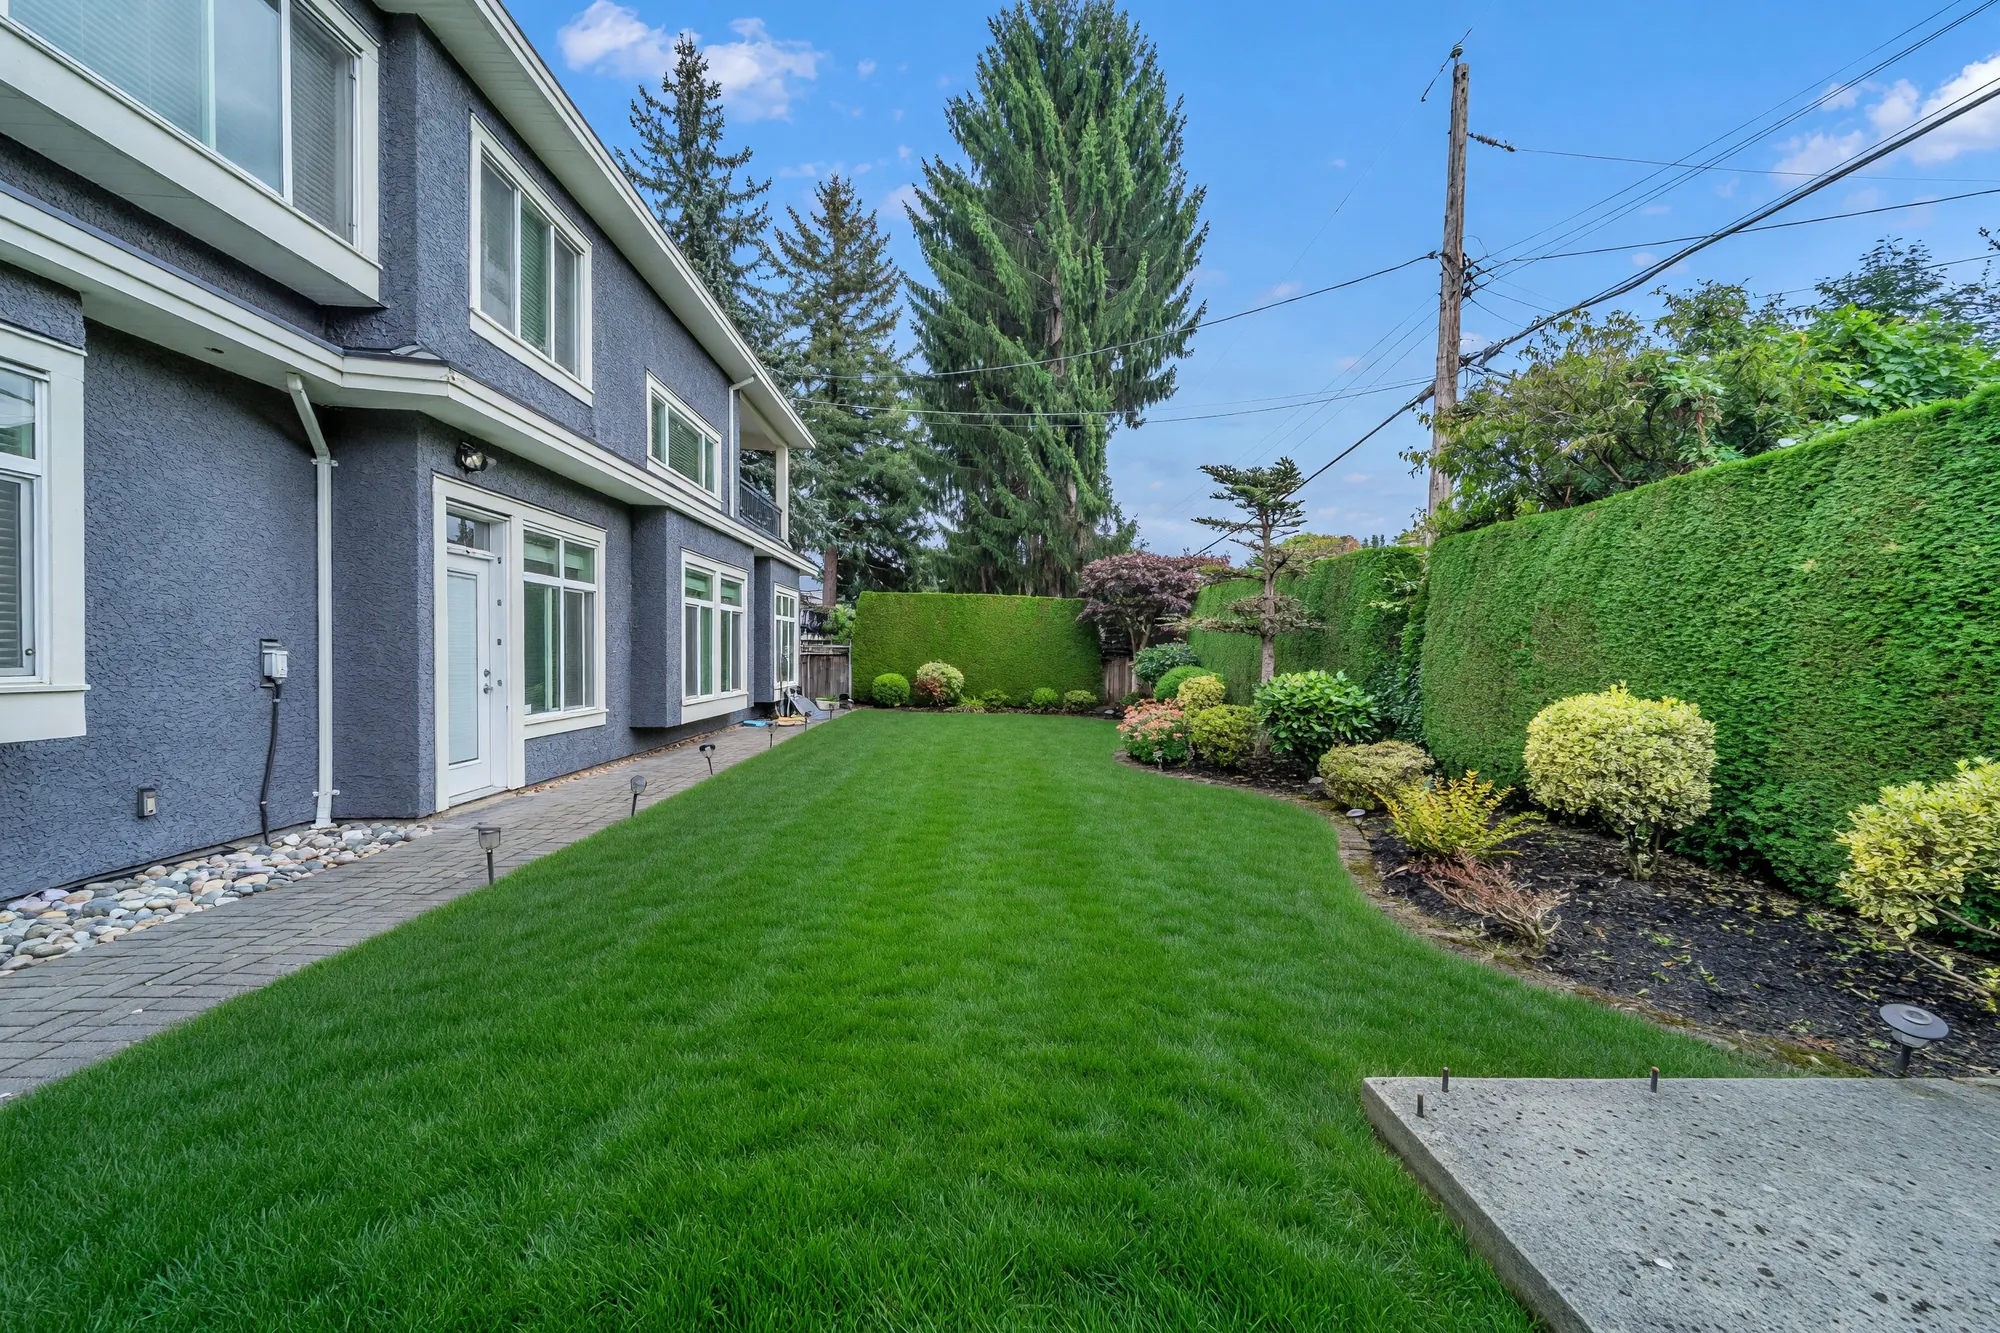
Edited photograph · lawn restored The side lawn between the house and the hedge, a bed of shrubs along the hedge
Along the side lawn to the hedge. Lawn regenerated digitally.
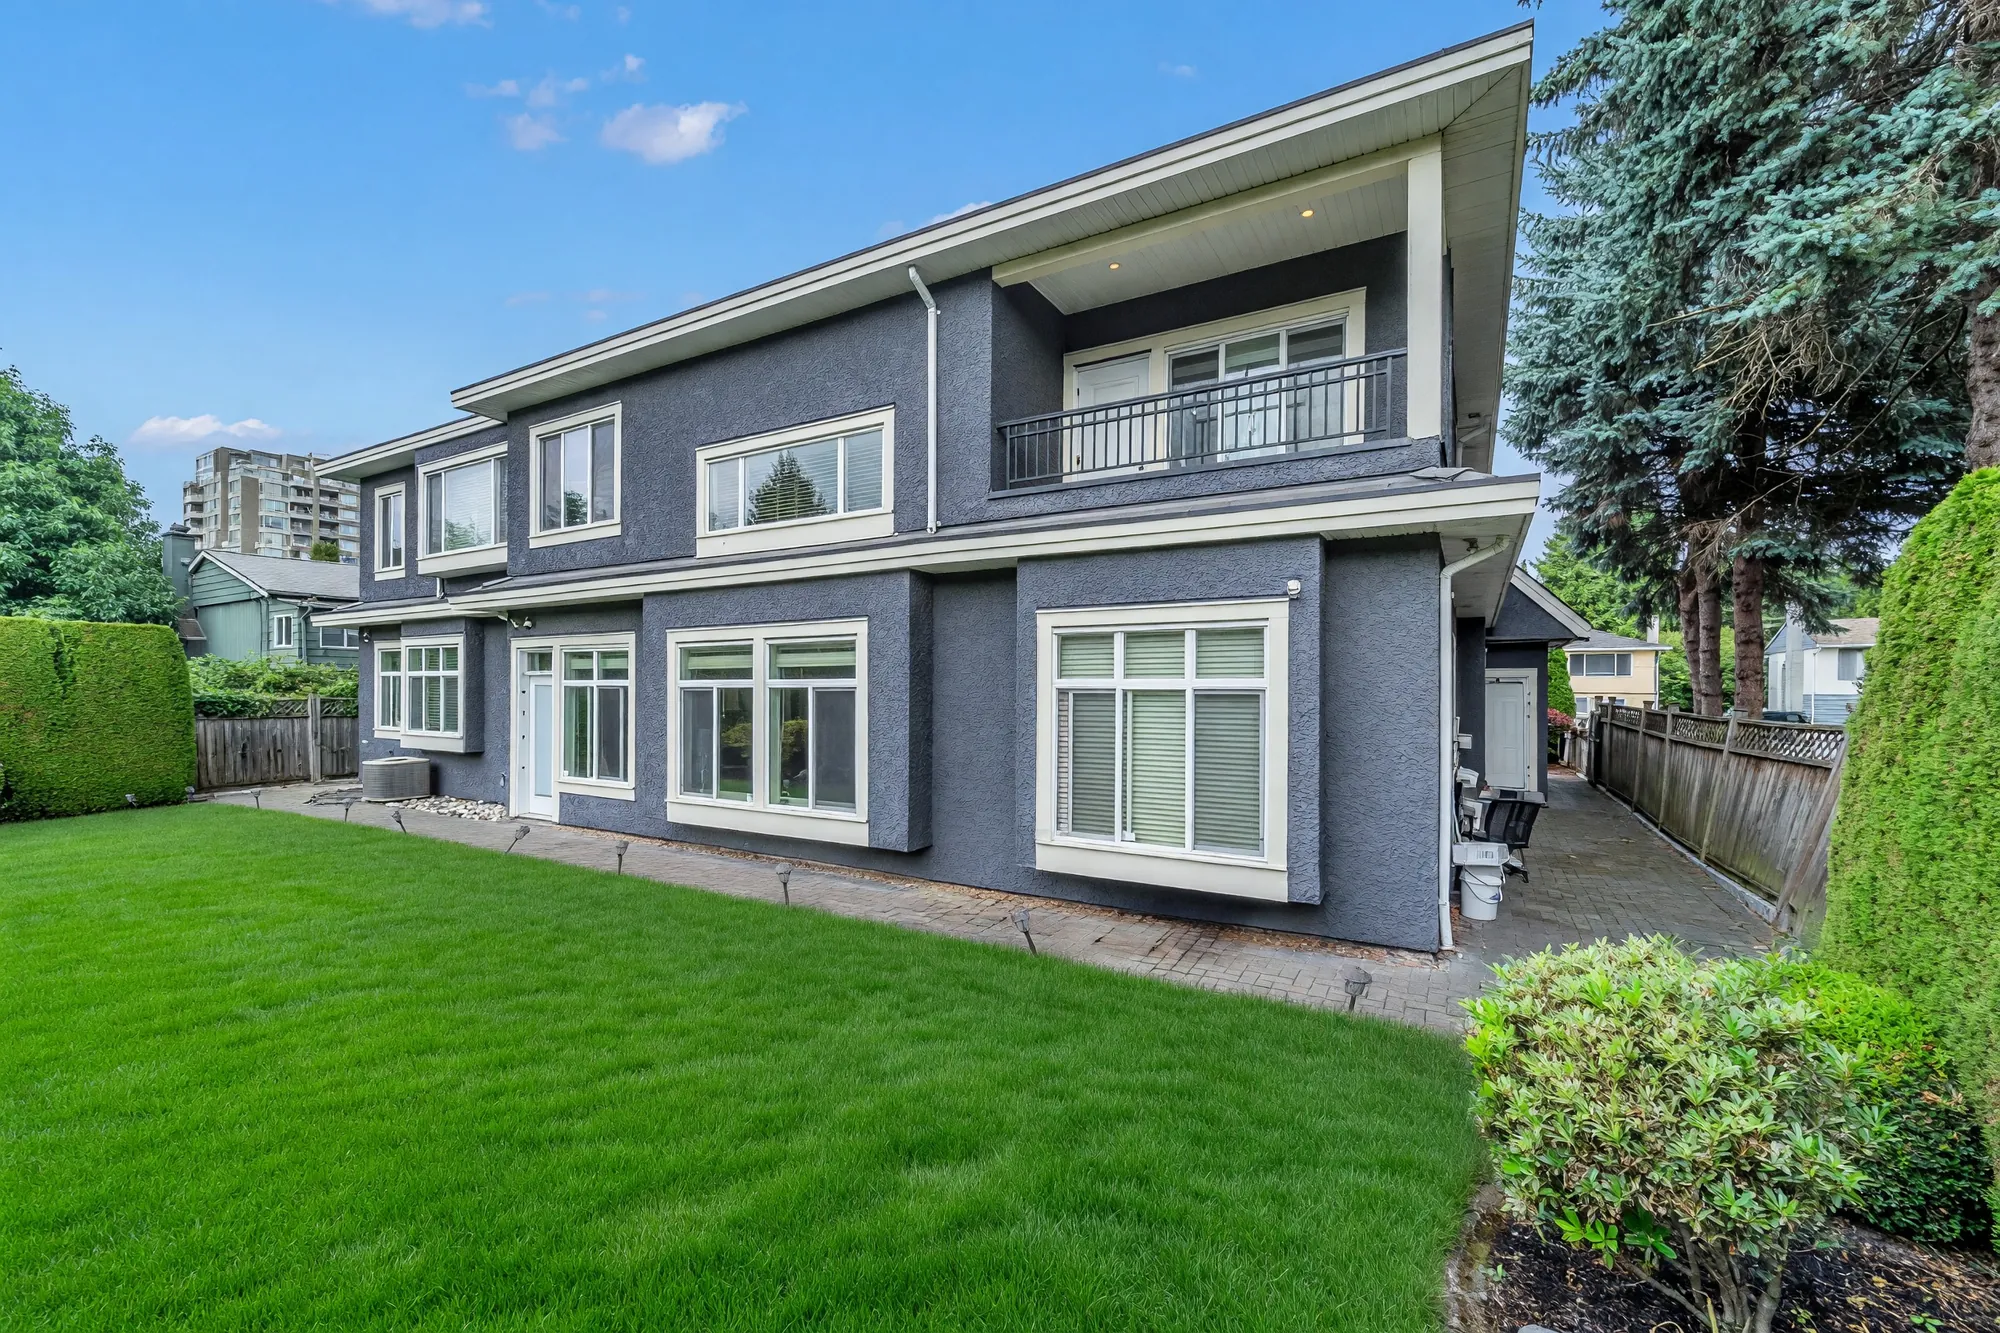
Edited photograph · lawn restored The back of the house from the other corner of the lawn, the side gate at right
From the other corner of the lawn. Lawn regenerated digitally.
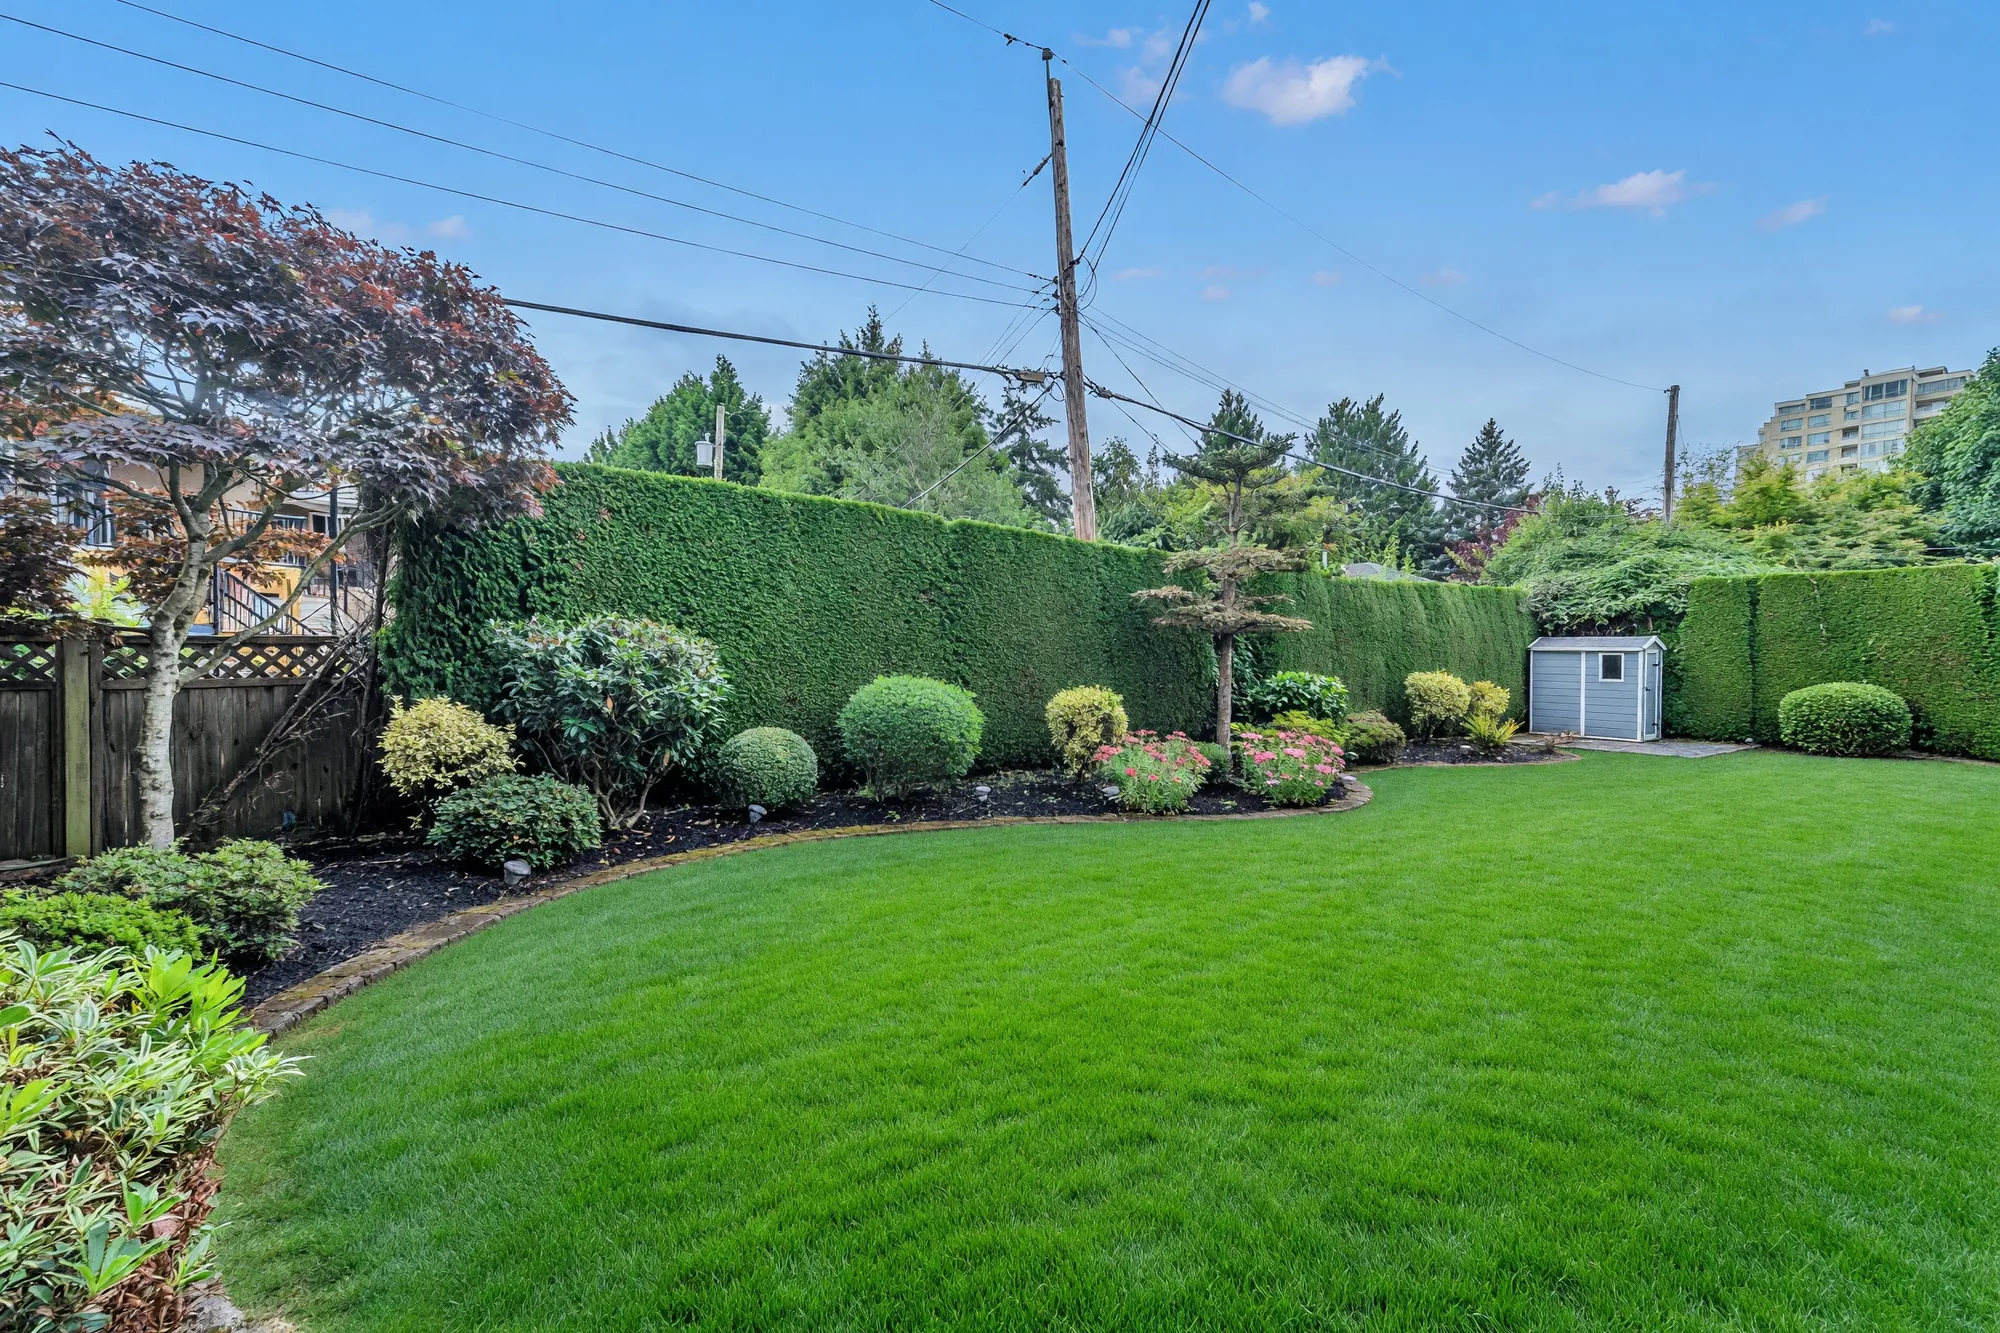
Edited photograph · lawn restored The back garden: a tall cedar hedge, a curved bed of shrubs and a small shed
The back garden: the hedge, the beds and the shed. Lawn regenerated digitally.
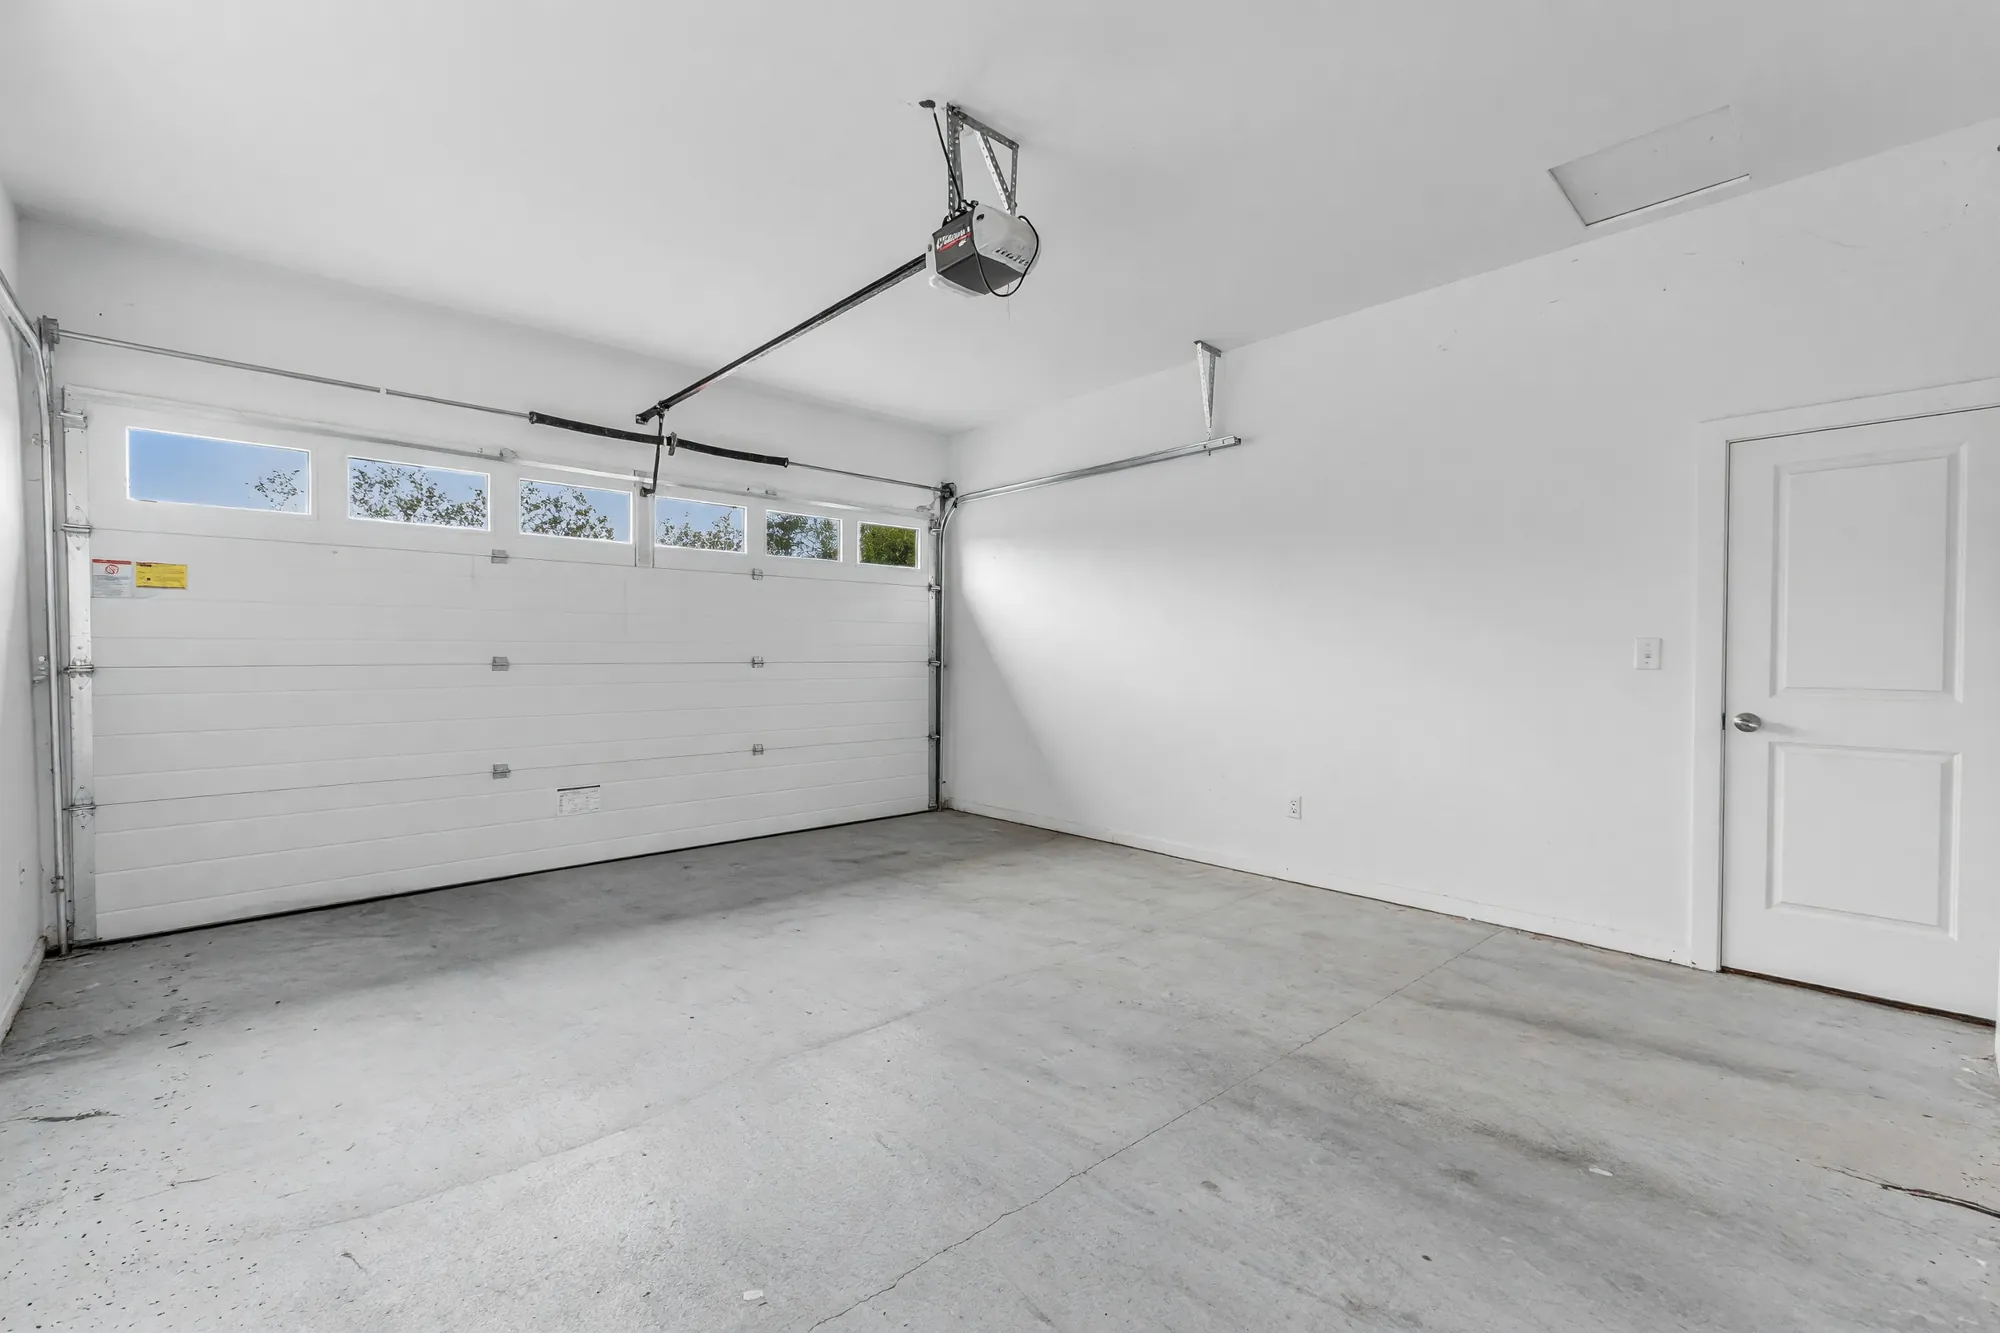
Edited photograph · loose items removed Inside the double garage: a concrete floor, the door with its windows, the door into the house
Inside the double garage, 16′10″ by 19′1″. The car and the shelving were removed digitally.

Main floor

Two rooms open to the roof, a cream kitchen, and a wing with a kitchen of its own

26 photographs

Marble-look tile and carpet under ceilings of 10′0″ to 21′. The living room and dining room at the front, the family room, nook and kitchen across the back, a bedroom by the foyer, and the wing beside the garages with its own kitchen. Four frames here had loose items taken out; each says so.

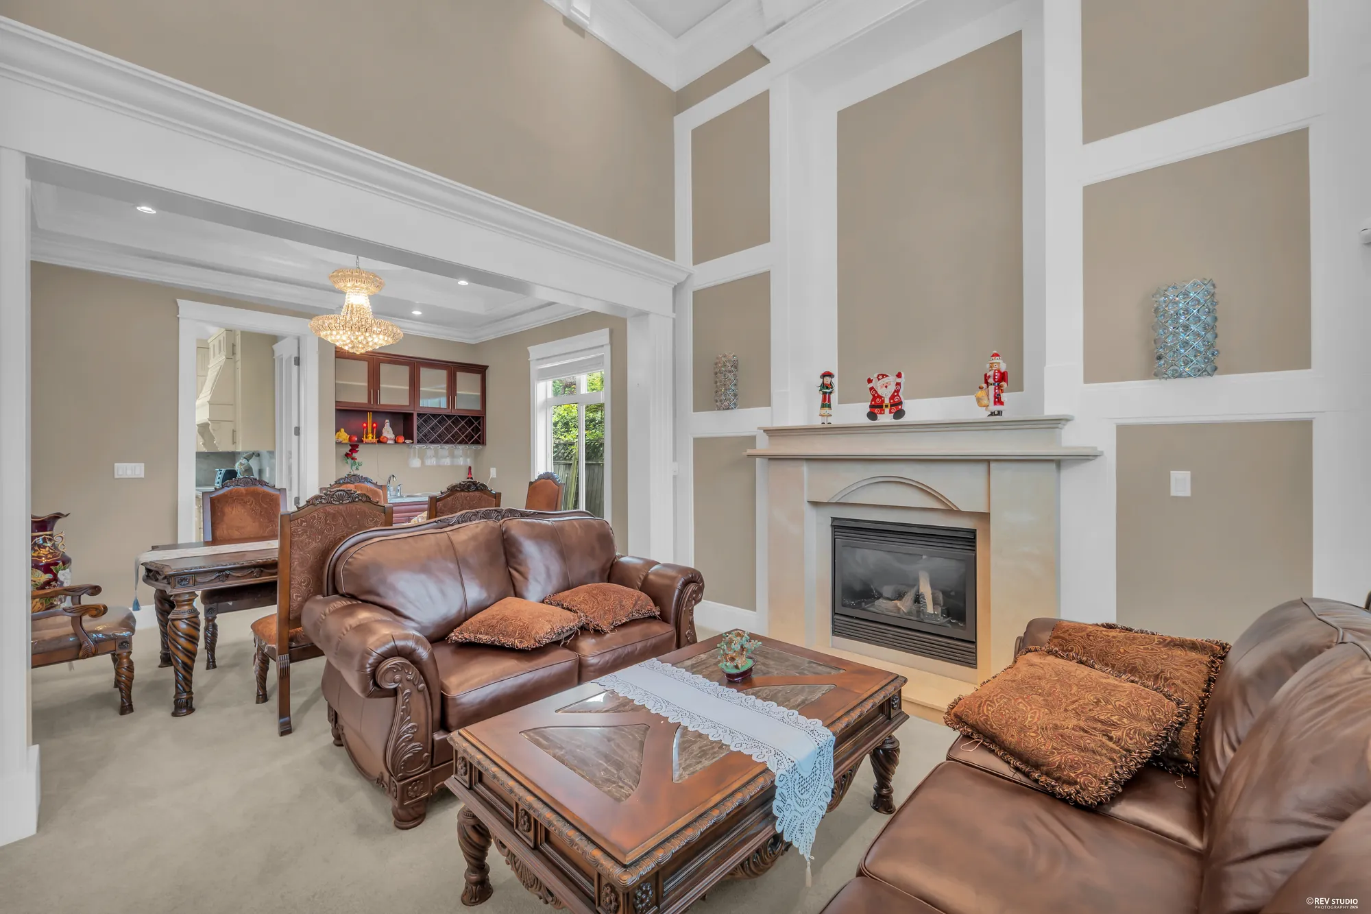
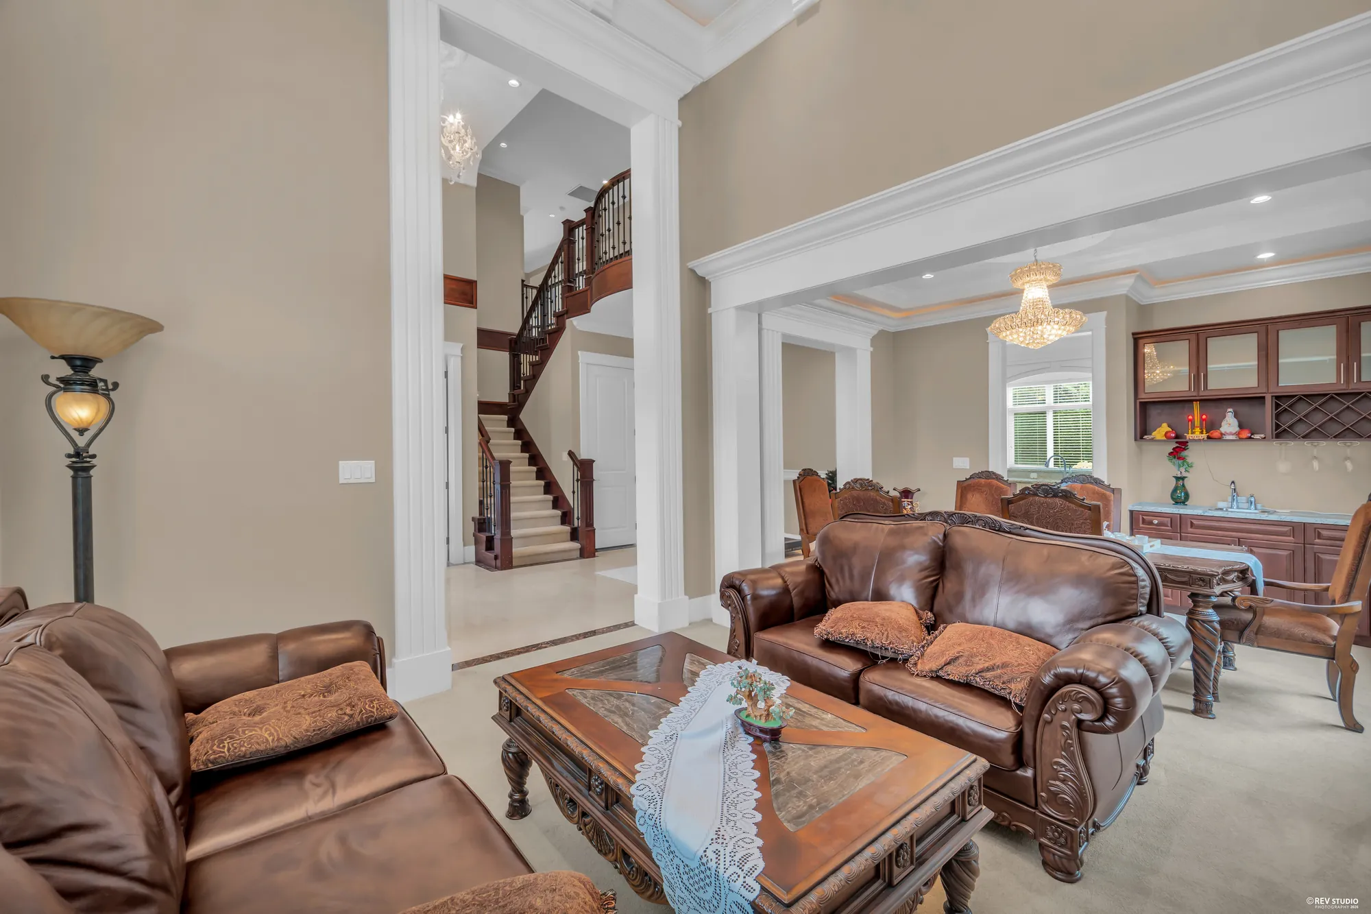
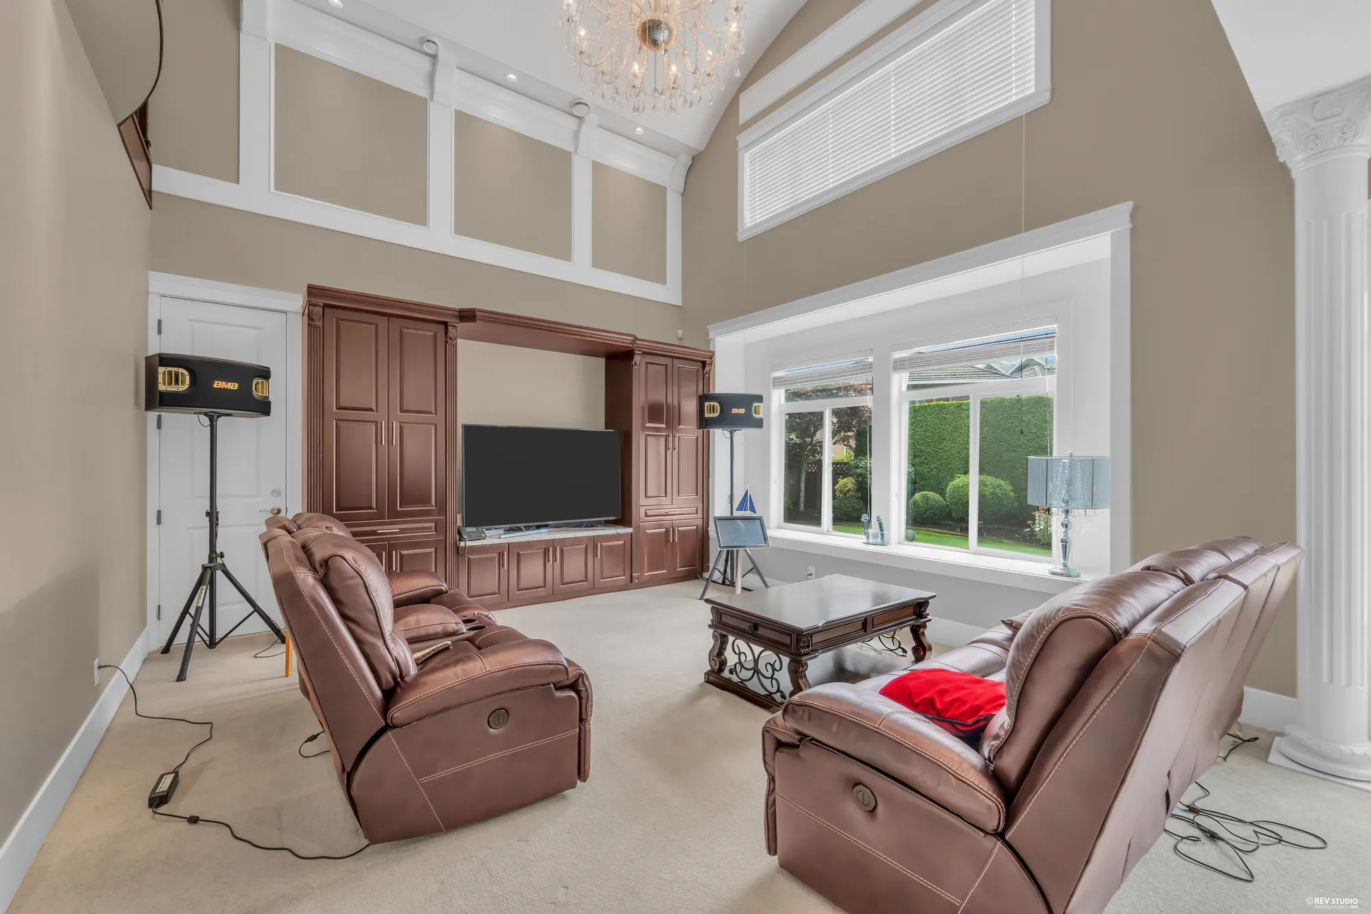
The living room open to the roof: a fireplace in a pale surround under panelled walls, leather sofas, a chandelier, the dining room beyond
The living room, 12′7″ by 12′11″, rising through both storeys: the fireplace under the panelled walls.
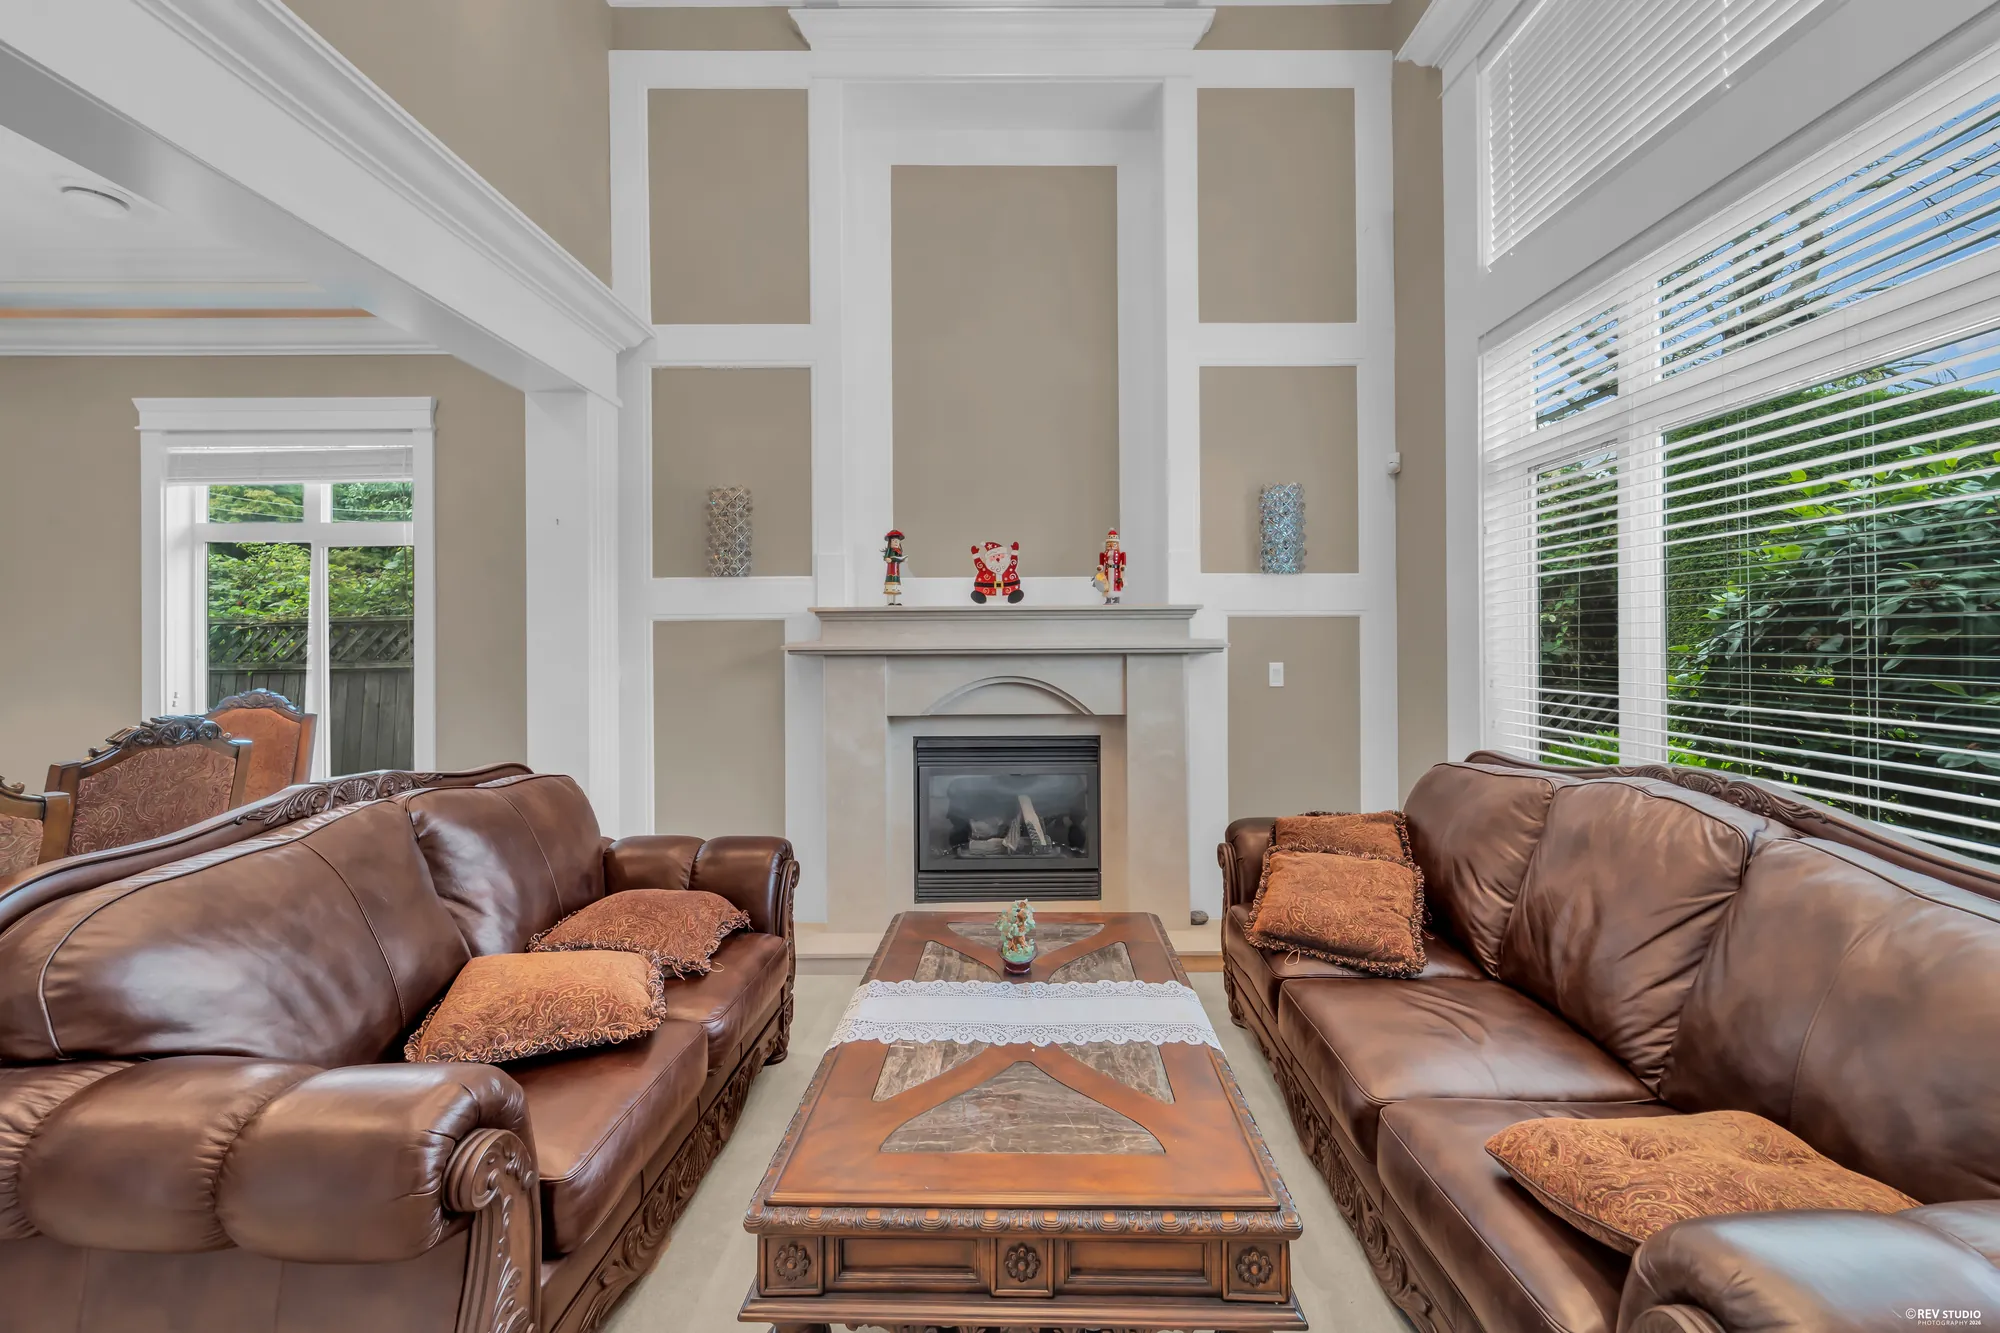
The fireplace wall from the sofas, the tall window at right
The fireplace wall.
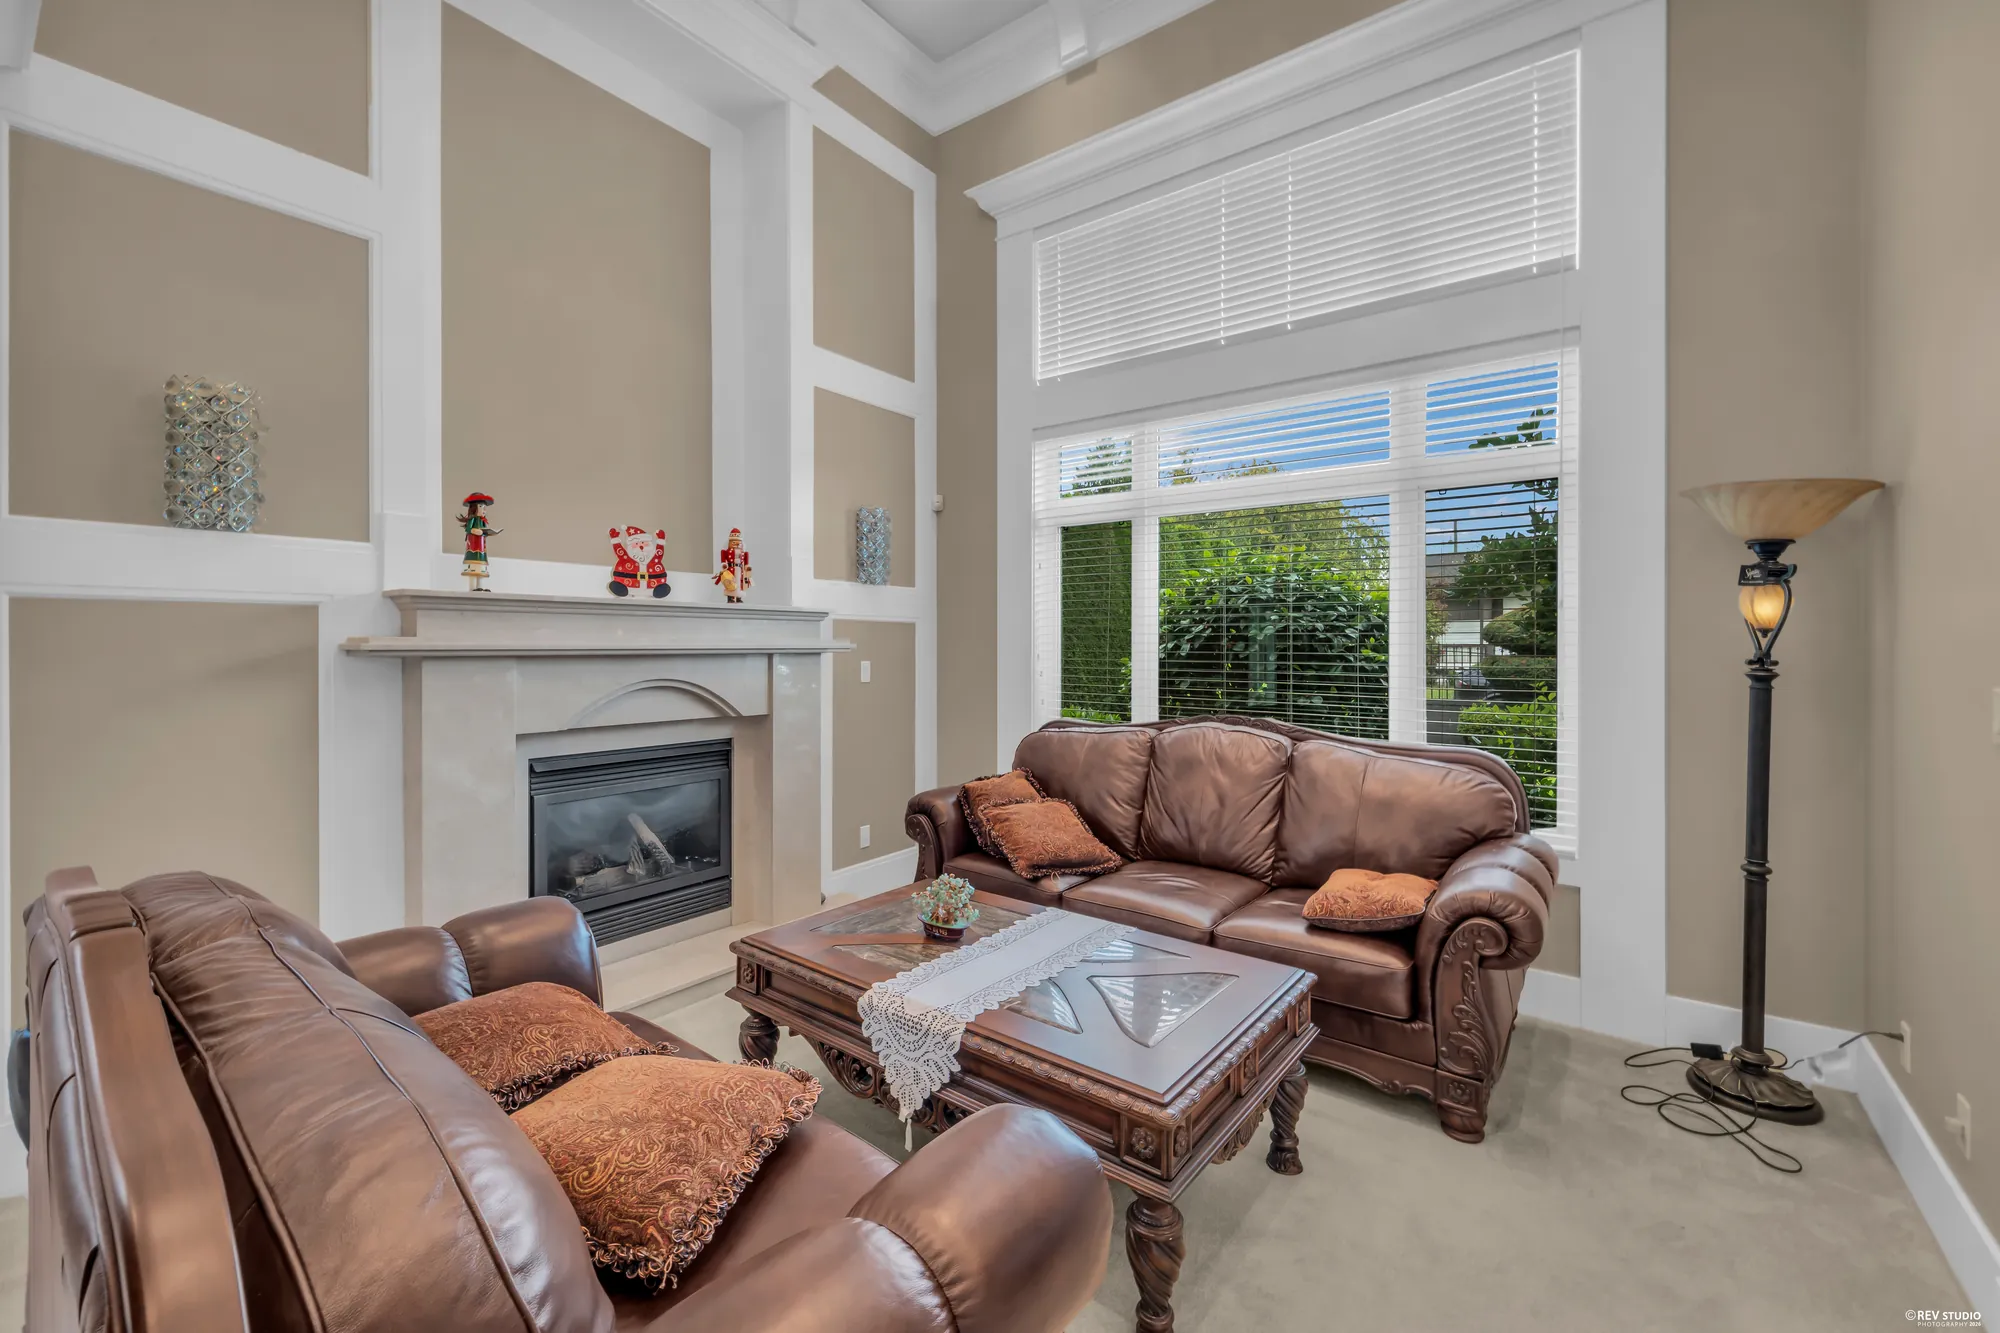
The living room toward its windows, the sofas around a carved table
Toward the windows.
From the living room to the foyer, the stair and the dining room
From the living room to the foyer and the stair.
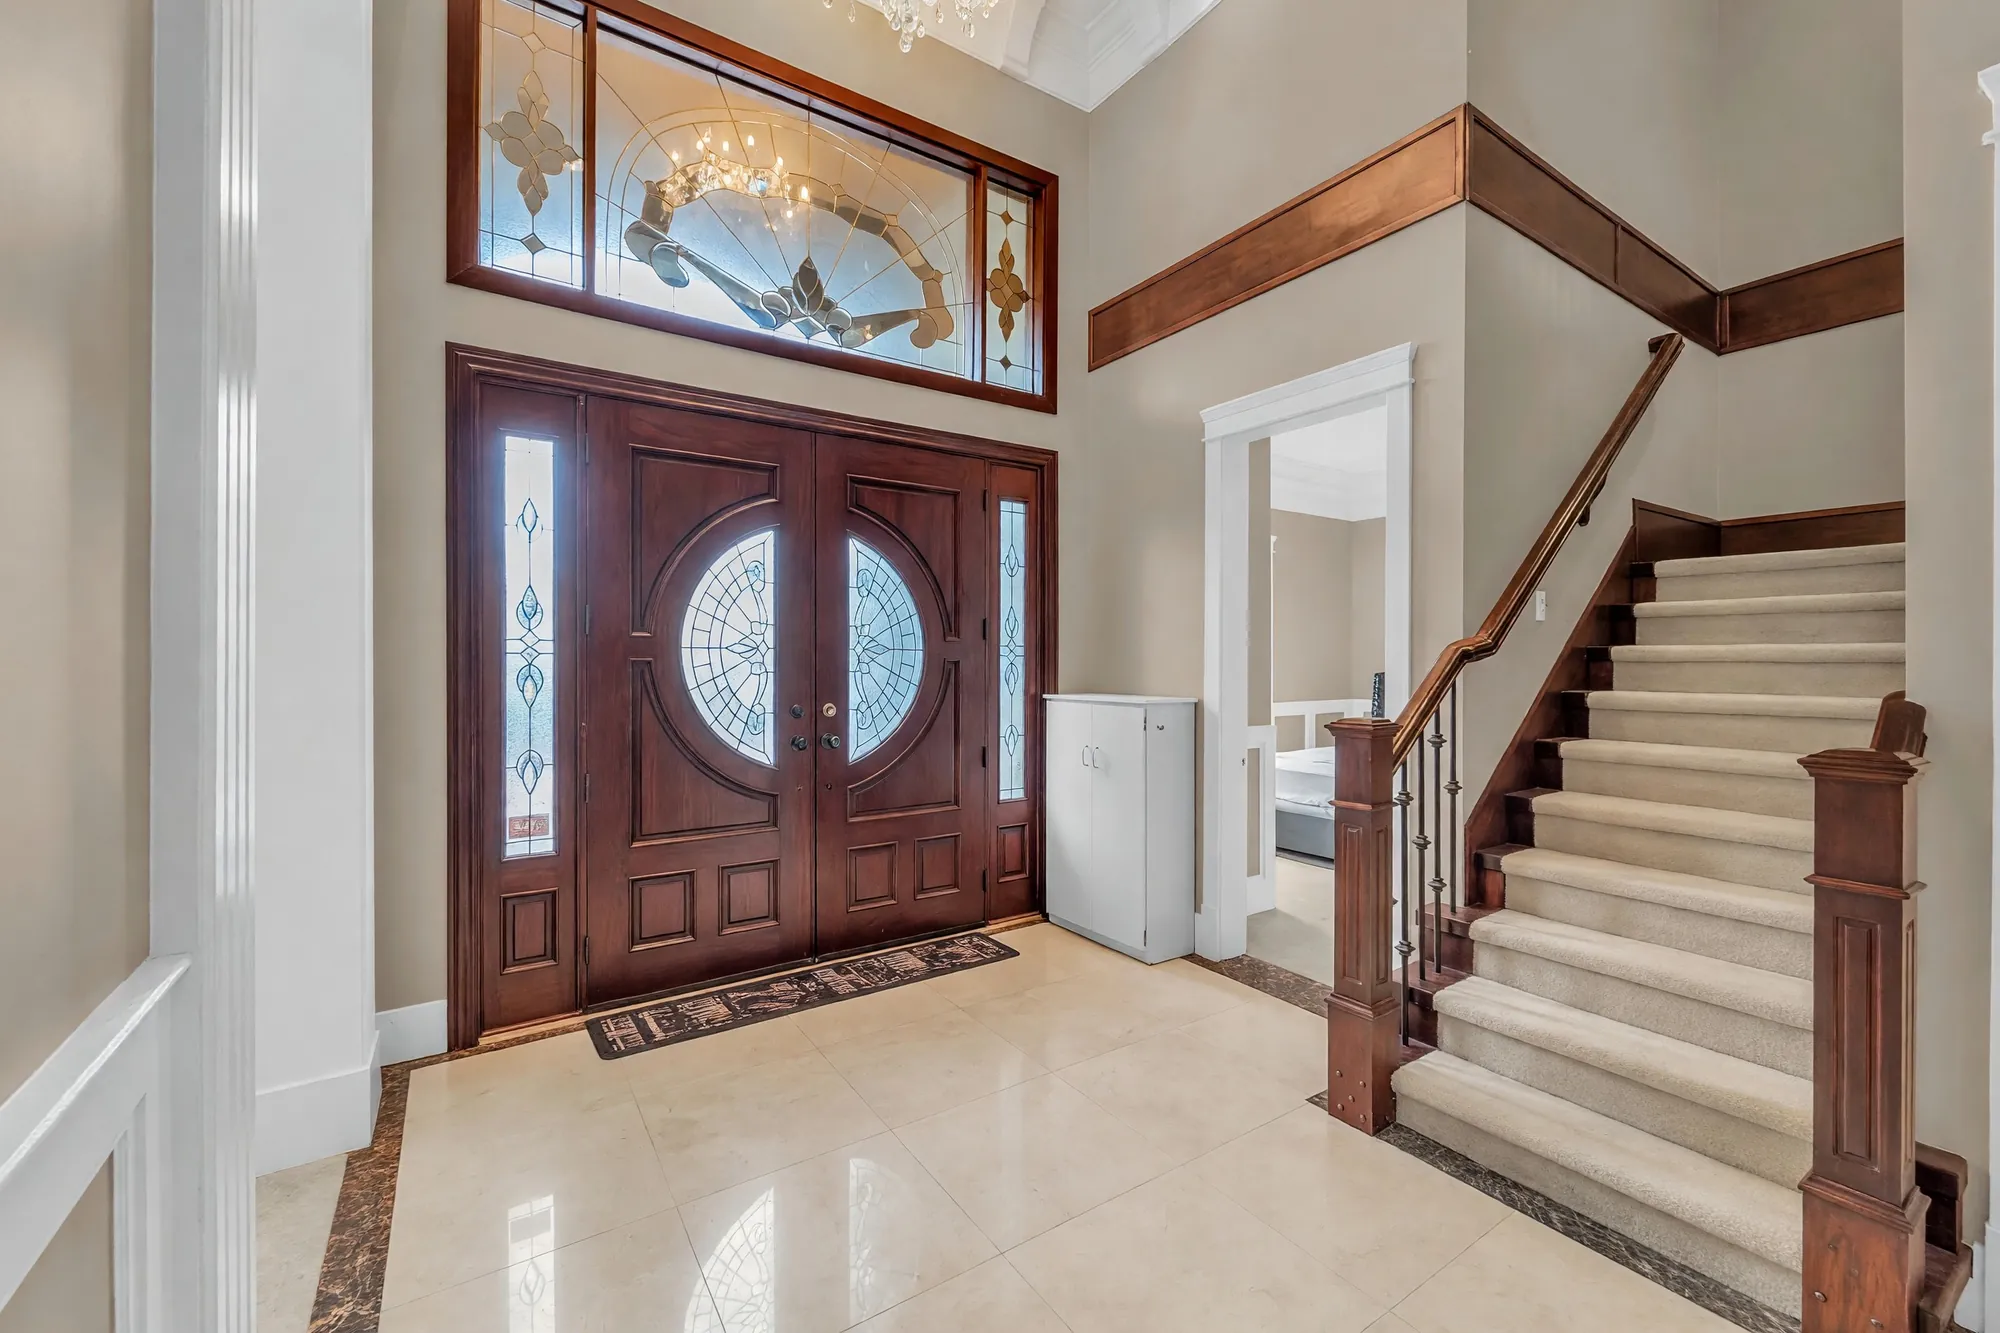
Edited photograph · loose items removed The foyer: the double front door with stained glass and a stained-glass transom, the carpeted stair with its dark rail
The foyer, 10′8″ by 18′2″: the front door with its stained glass, and the stair. Loose items were removed digitally.
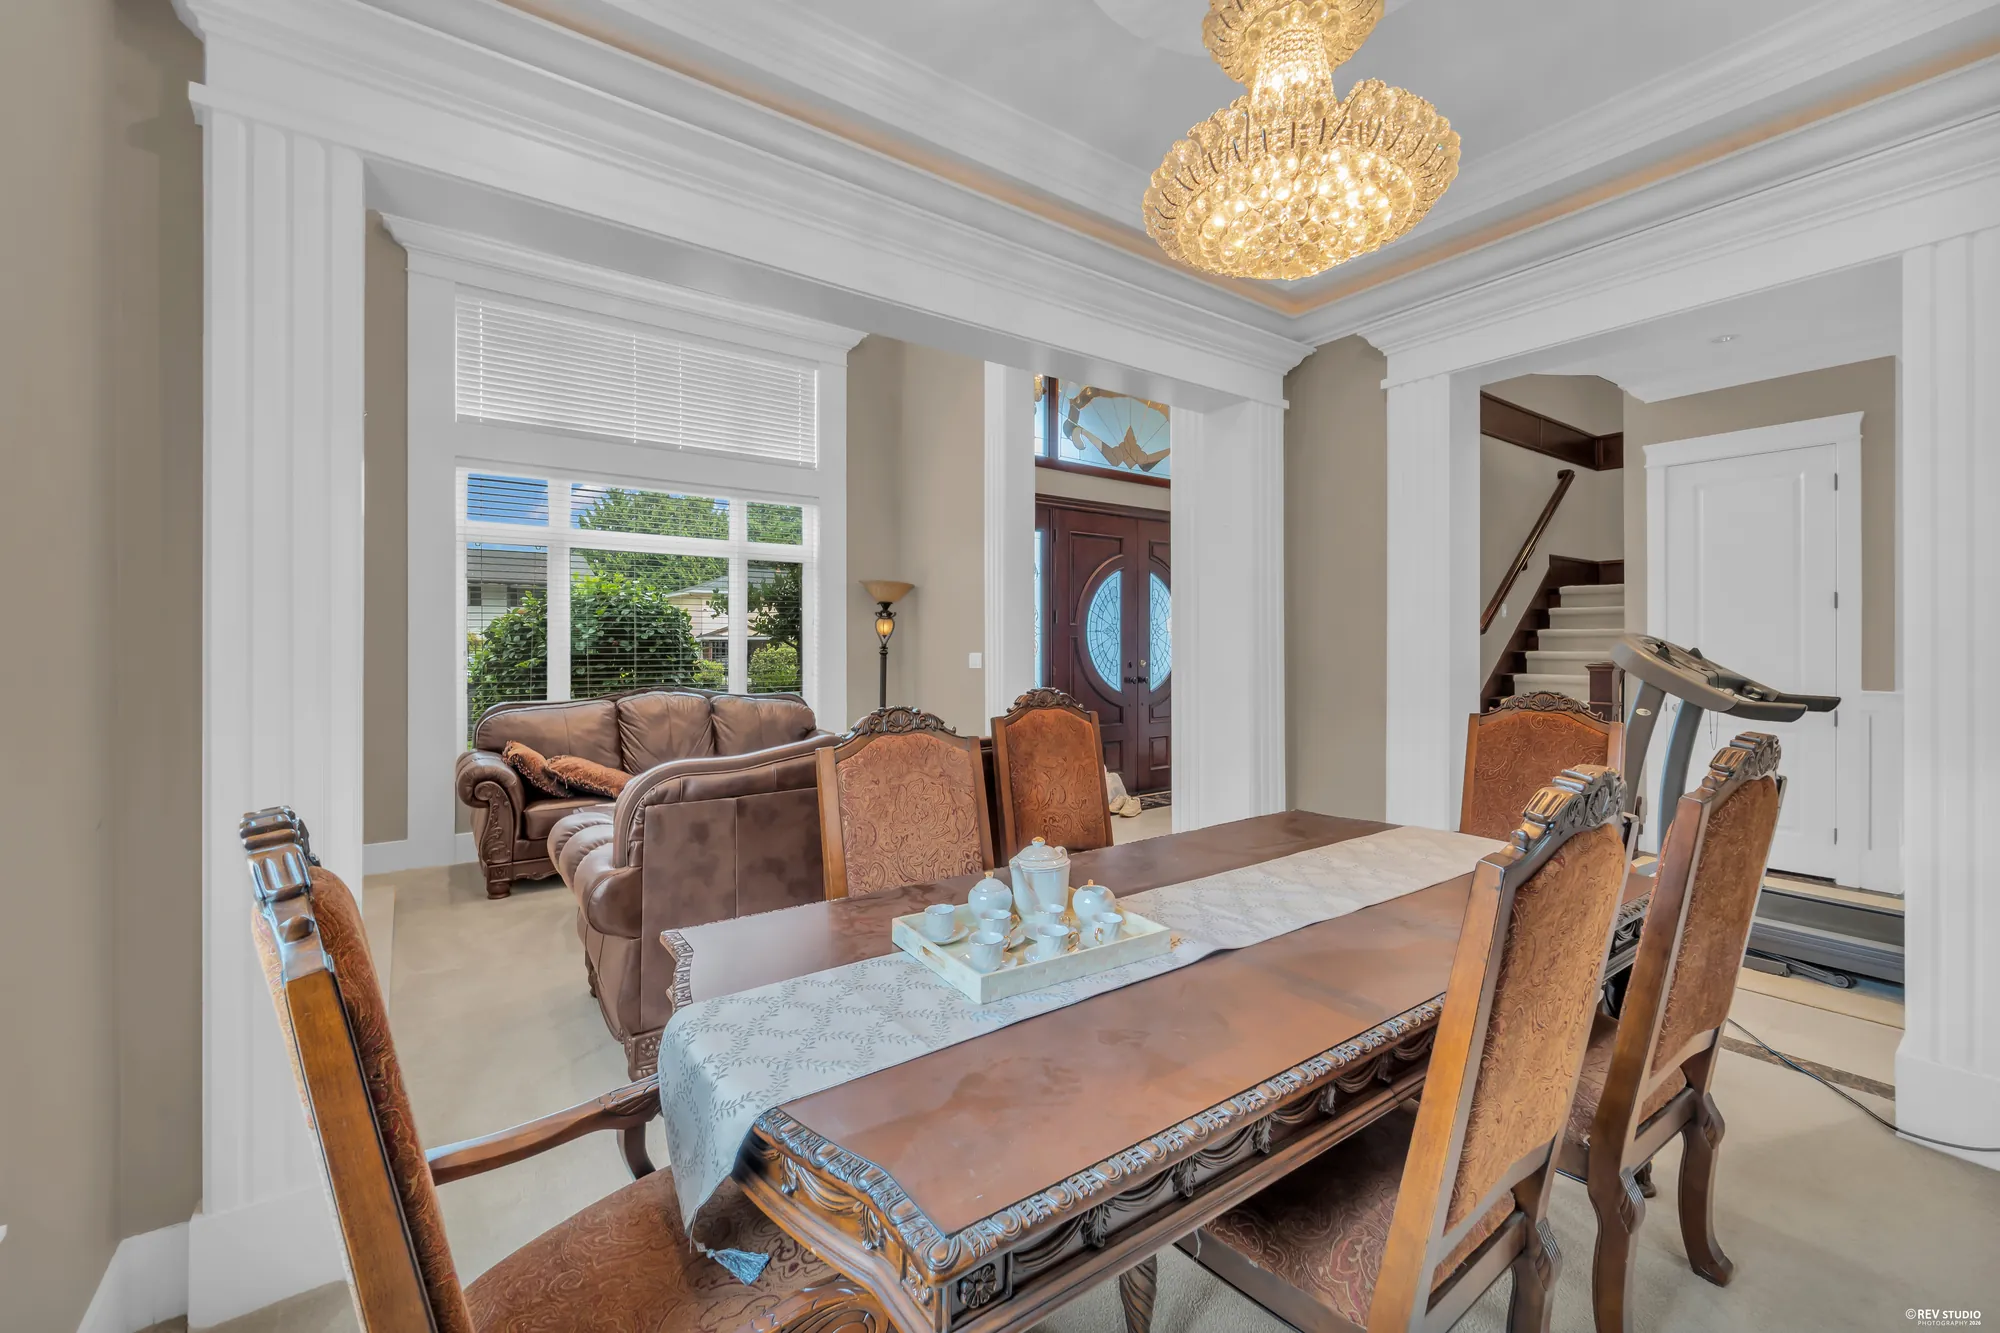
The dining room: a long table with upholstered chairs under a crystal chandelier, the front door beyond
The dining room, 12′7″ by 10′9″, under its crystal chandelier.
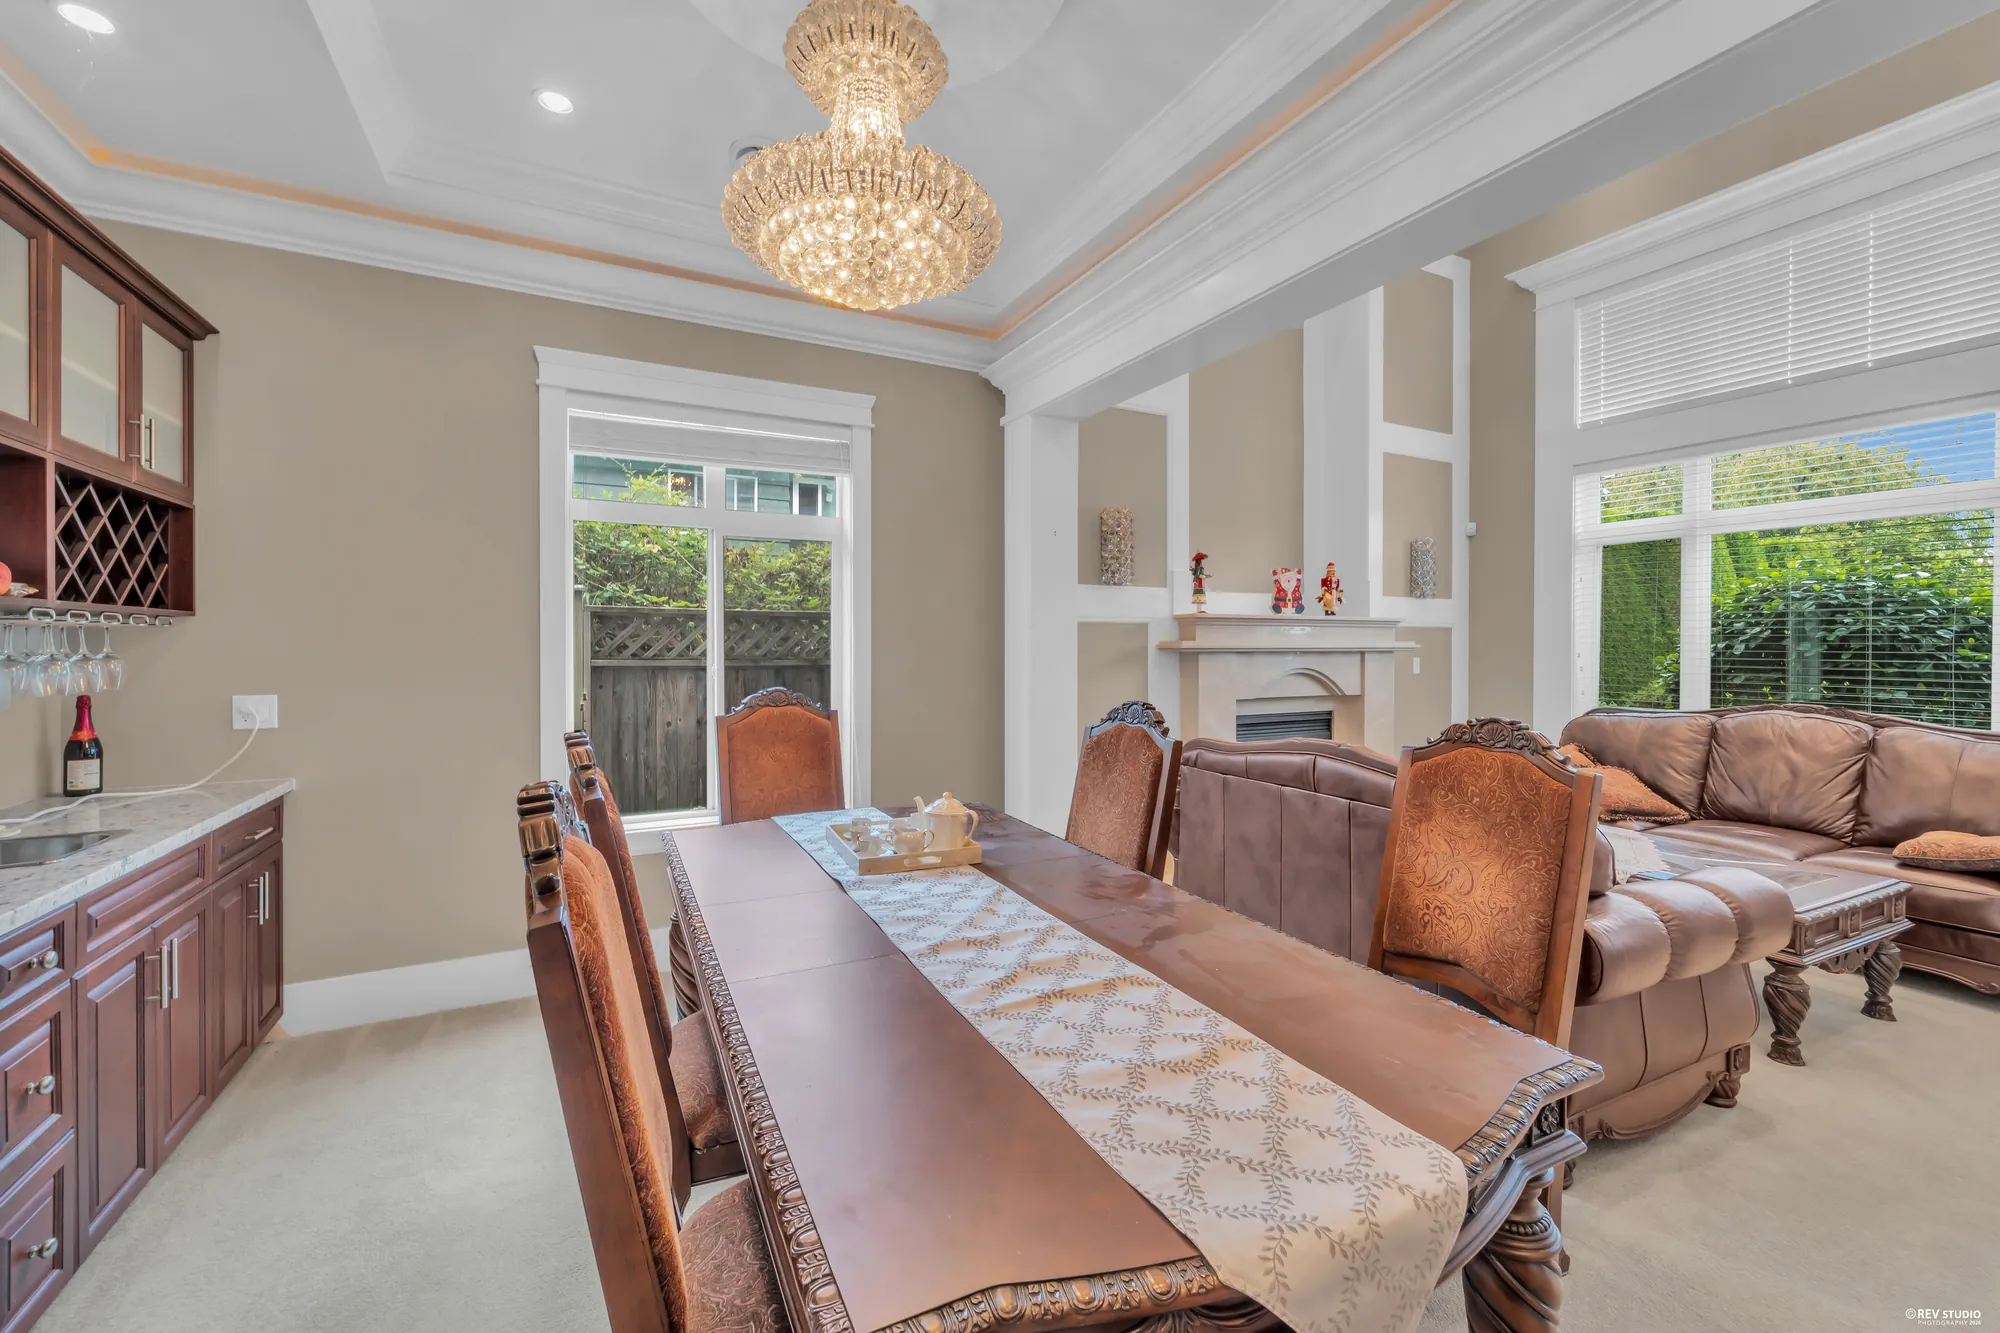
The dining table toward the living room and its windows, a glazed cabinet at left
The dining table toward the living room.
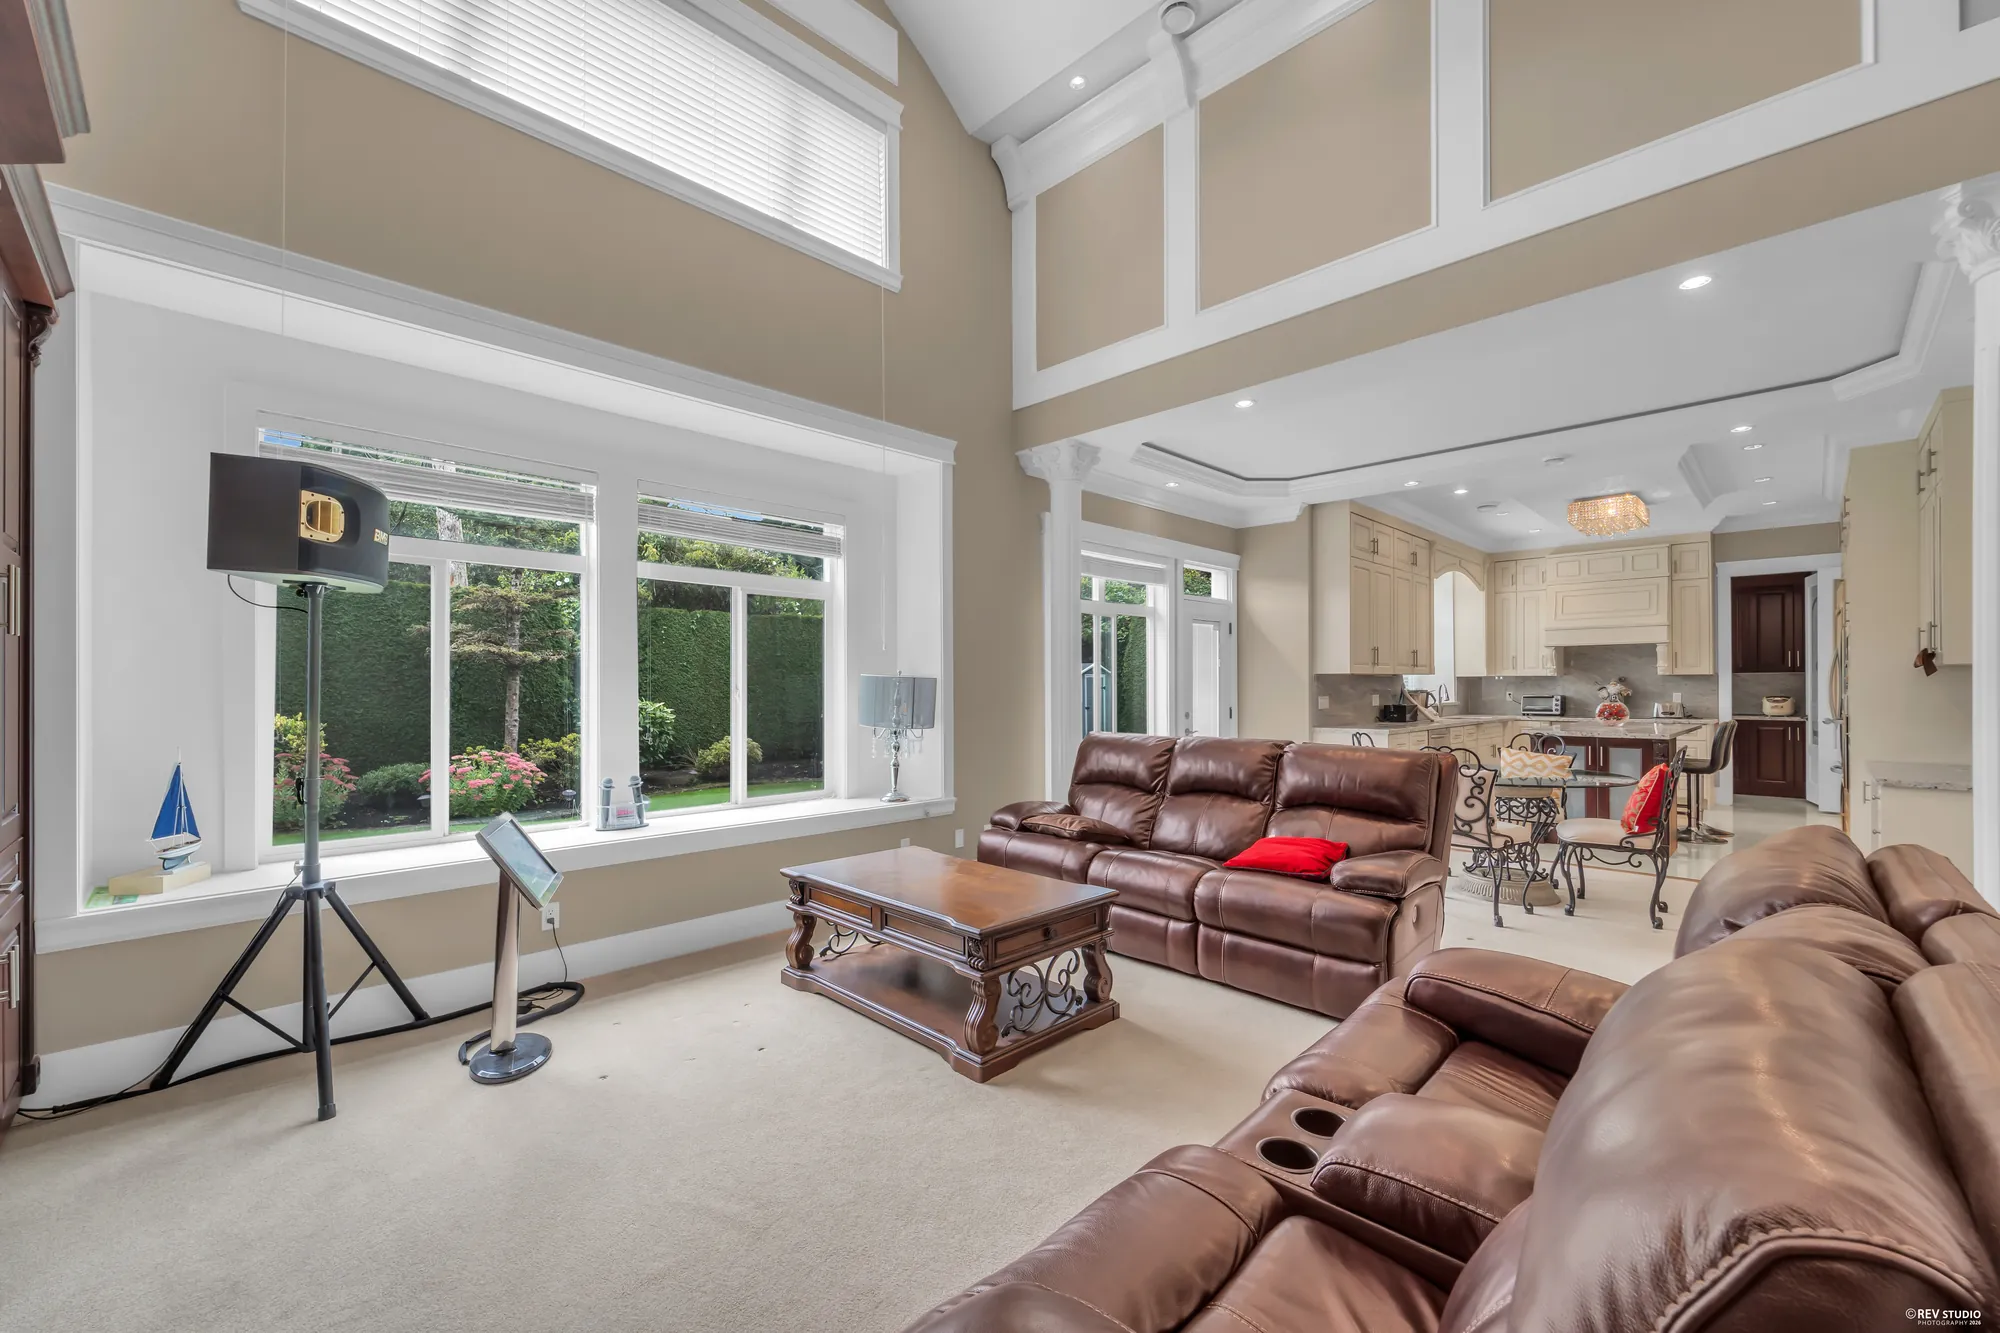
The family room open to the roof: leather sofas, a cherry television cabinet, a wide window onto the garden
The family room, 17′2″ by 16′5″, rising to the gallery of the upper hall.
The family room toward the kitchen and the nook
Toward the kitchen.
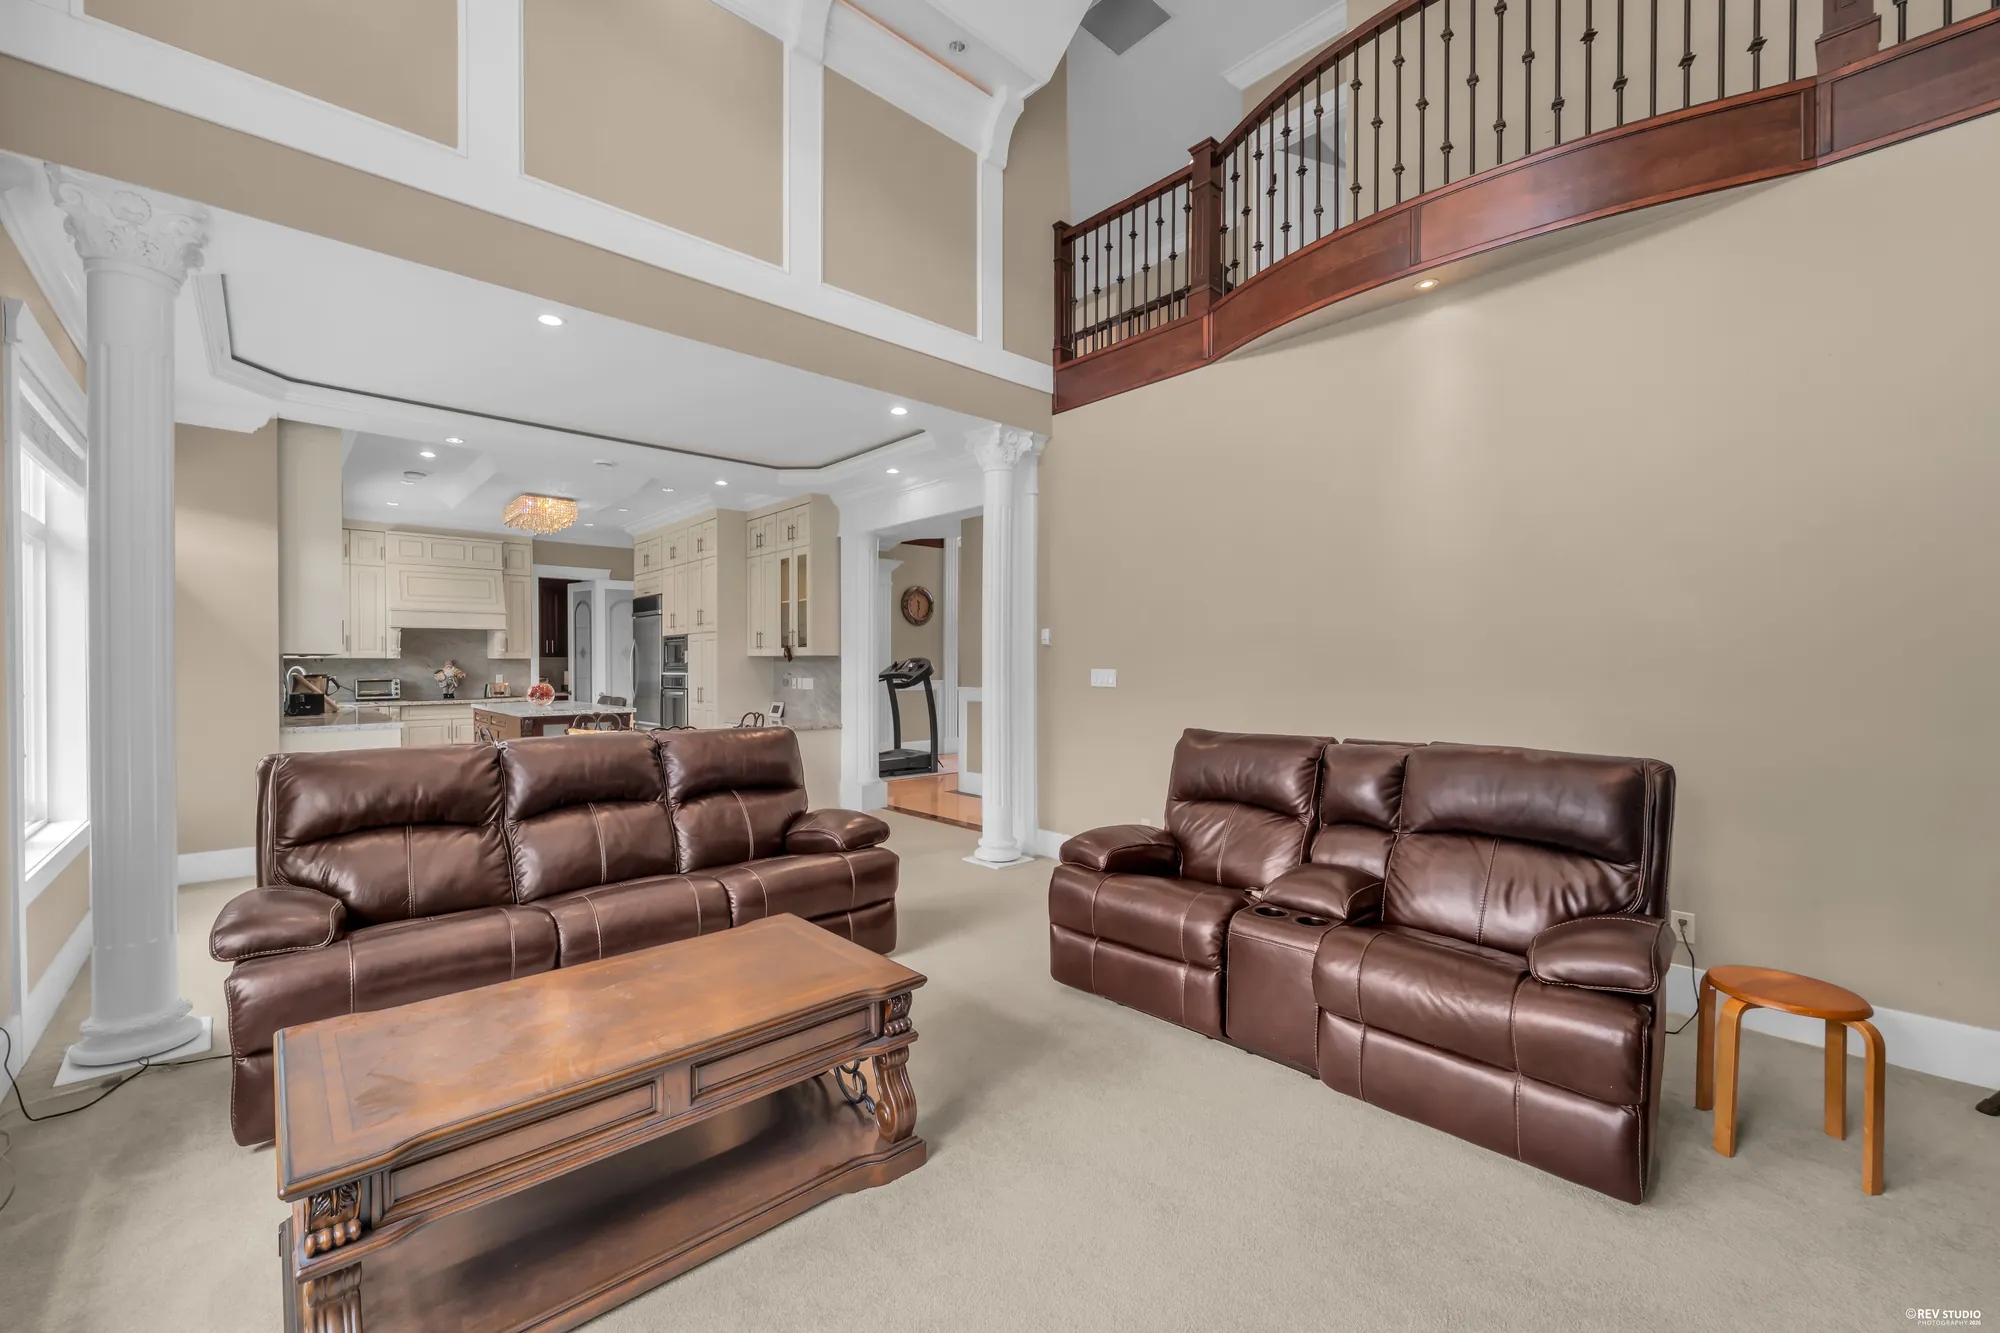
The family room under the gallery rail of the upper hall, the sofas facing each other
Under the gallery of the upper hall.
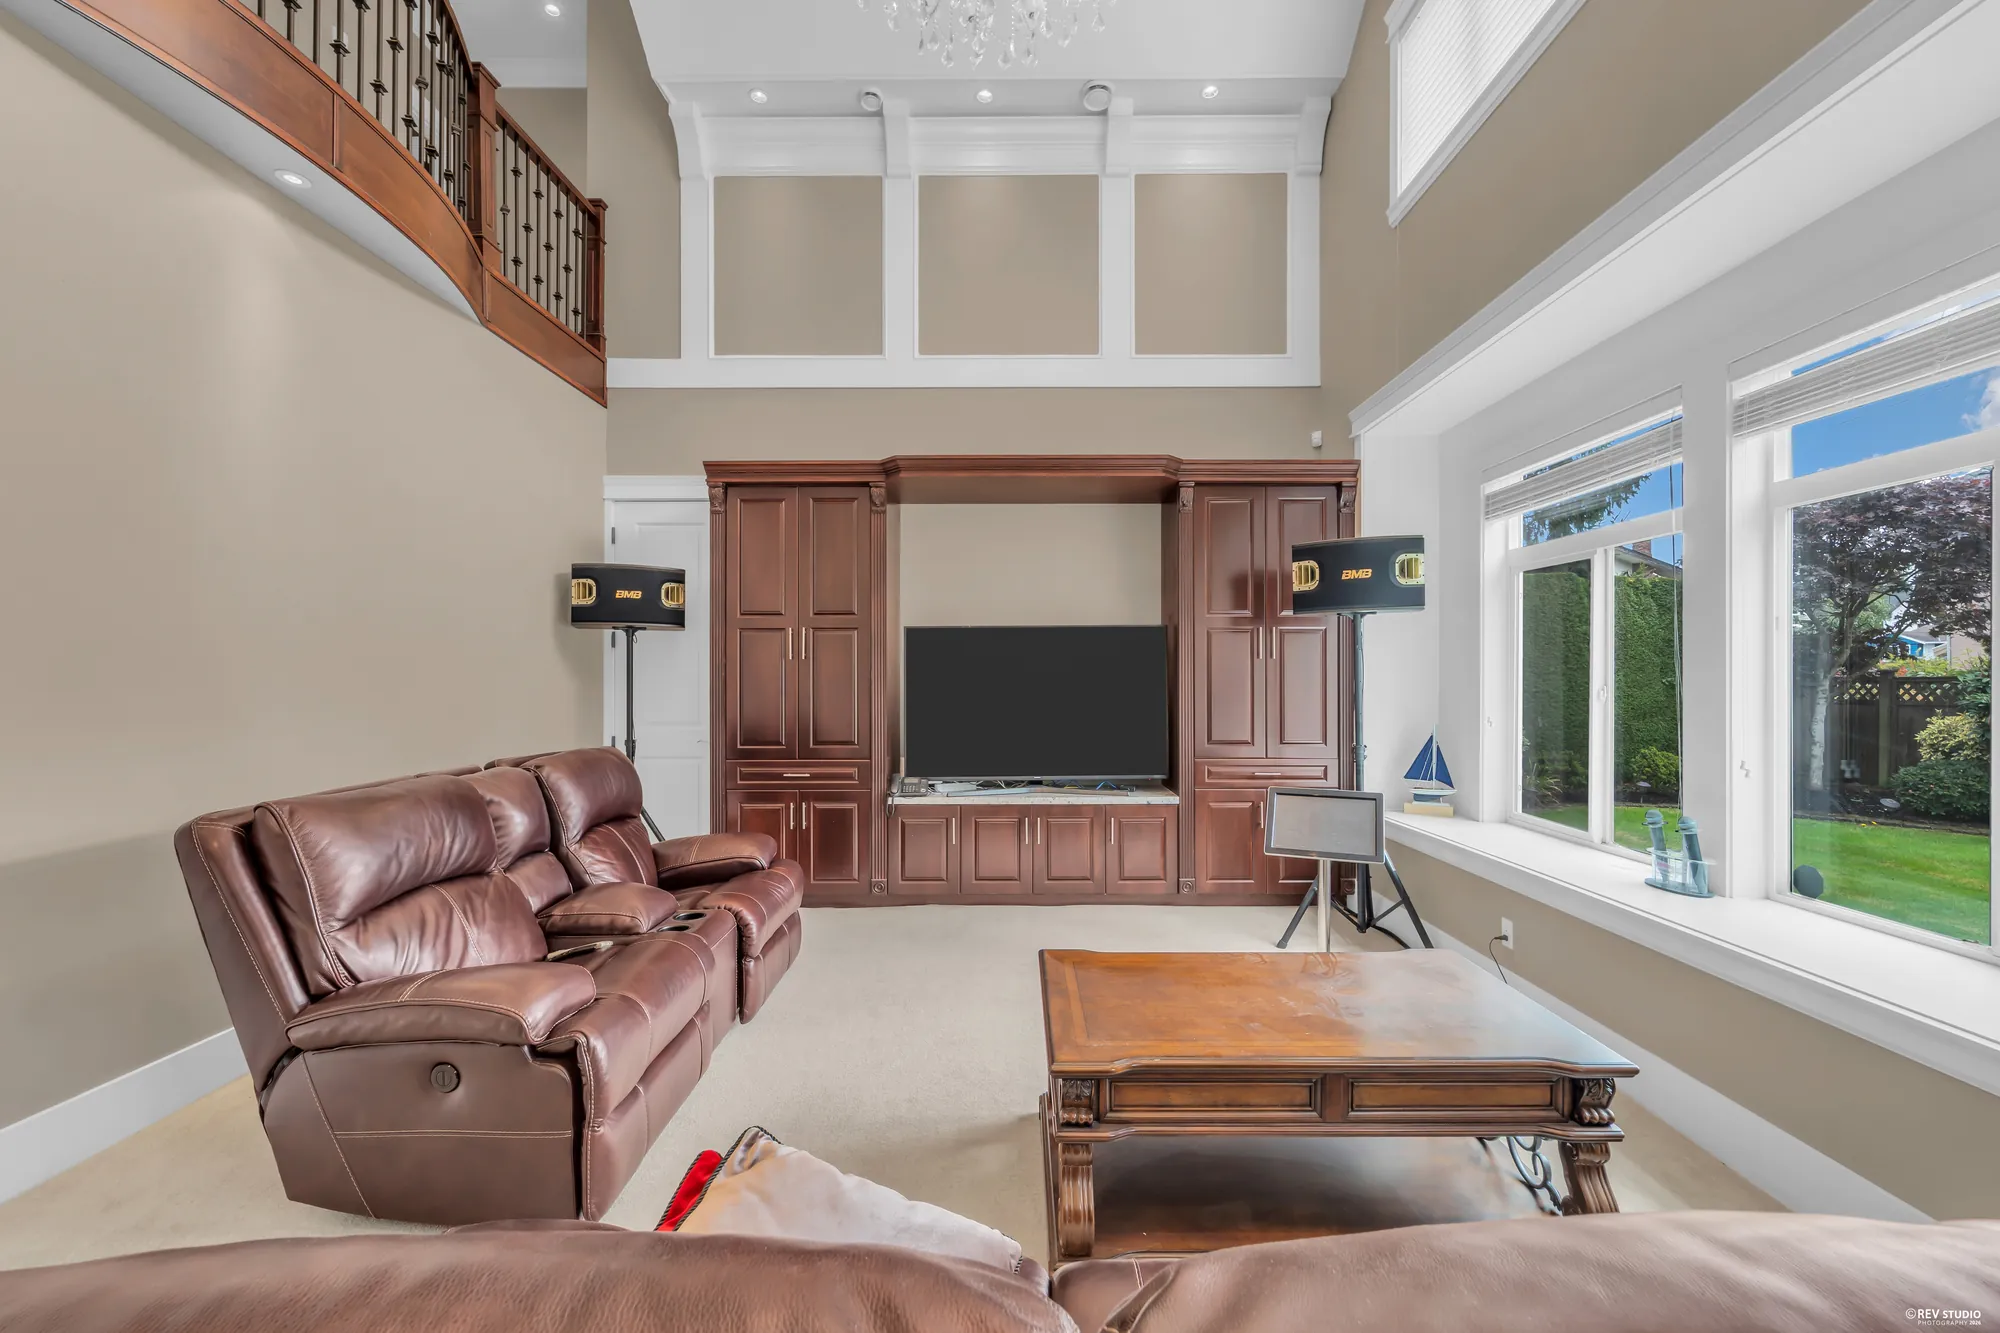
The television cabinet and the window from the other sofa
The television cabinet and the window.
The breakfast nook: a round glass table by the doors to the garden, the family room's sofa at left
The breakfast nook, 8′8″ by 15′1″, by the doors to the garden.
The nook's table and the kitchen island beyond
The nook and the kitchen island.
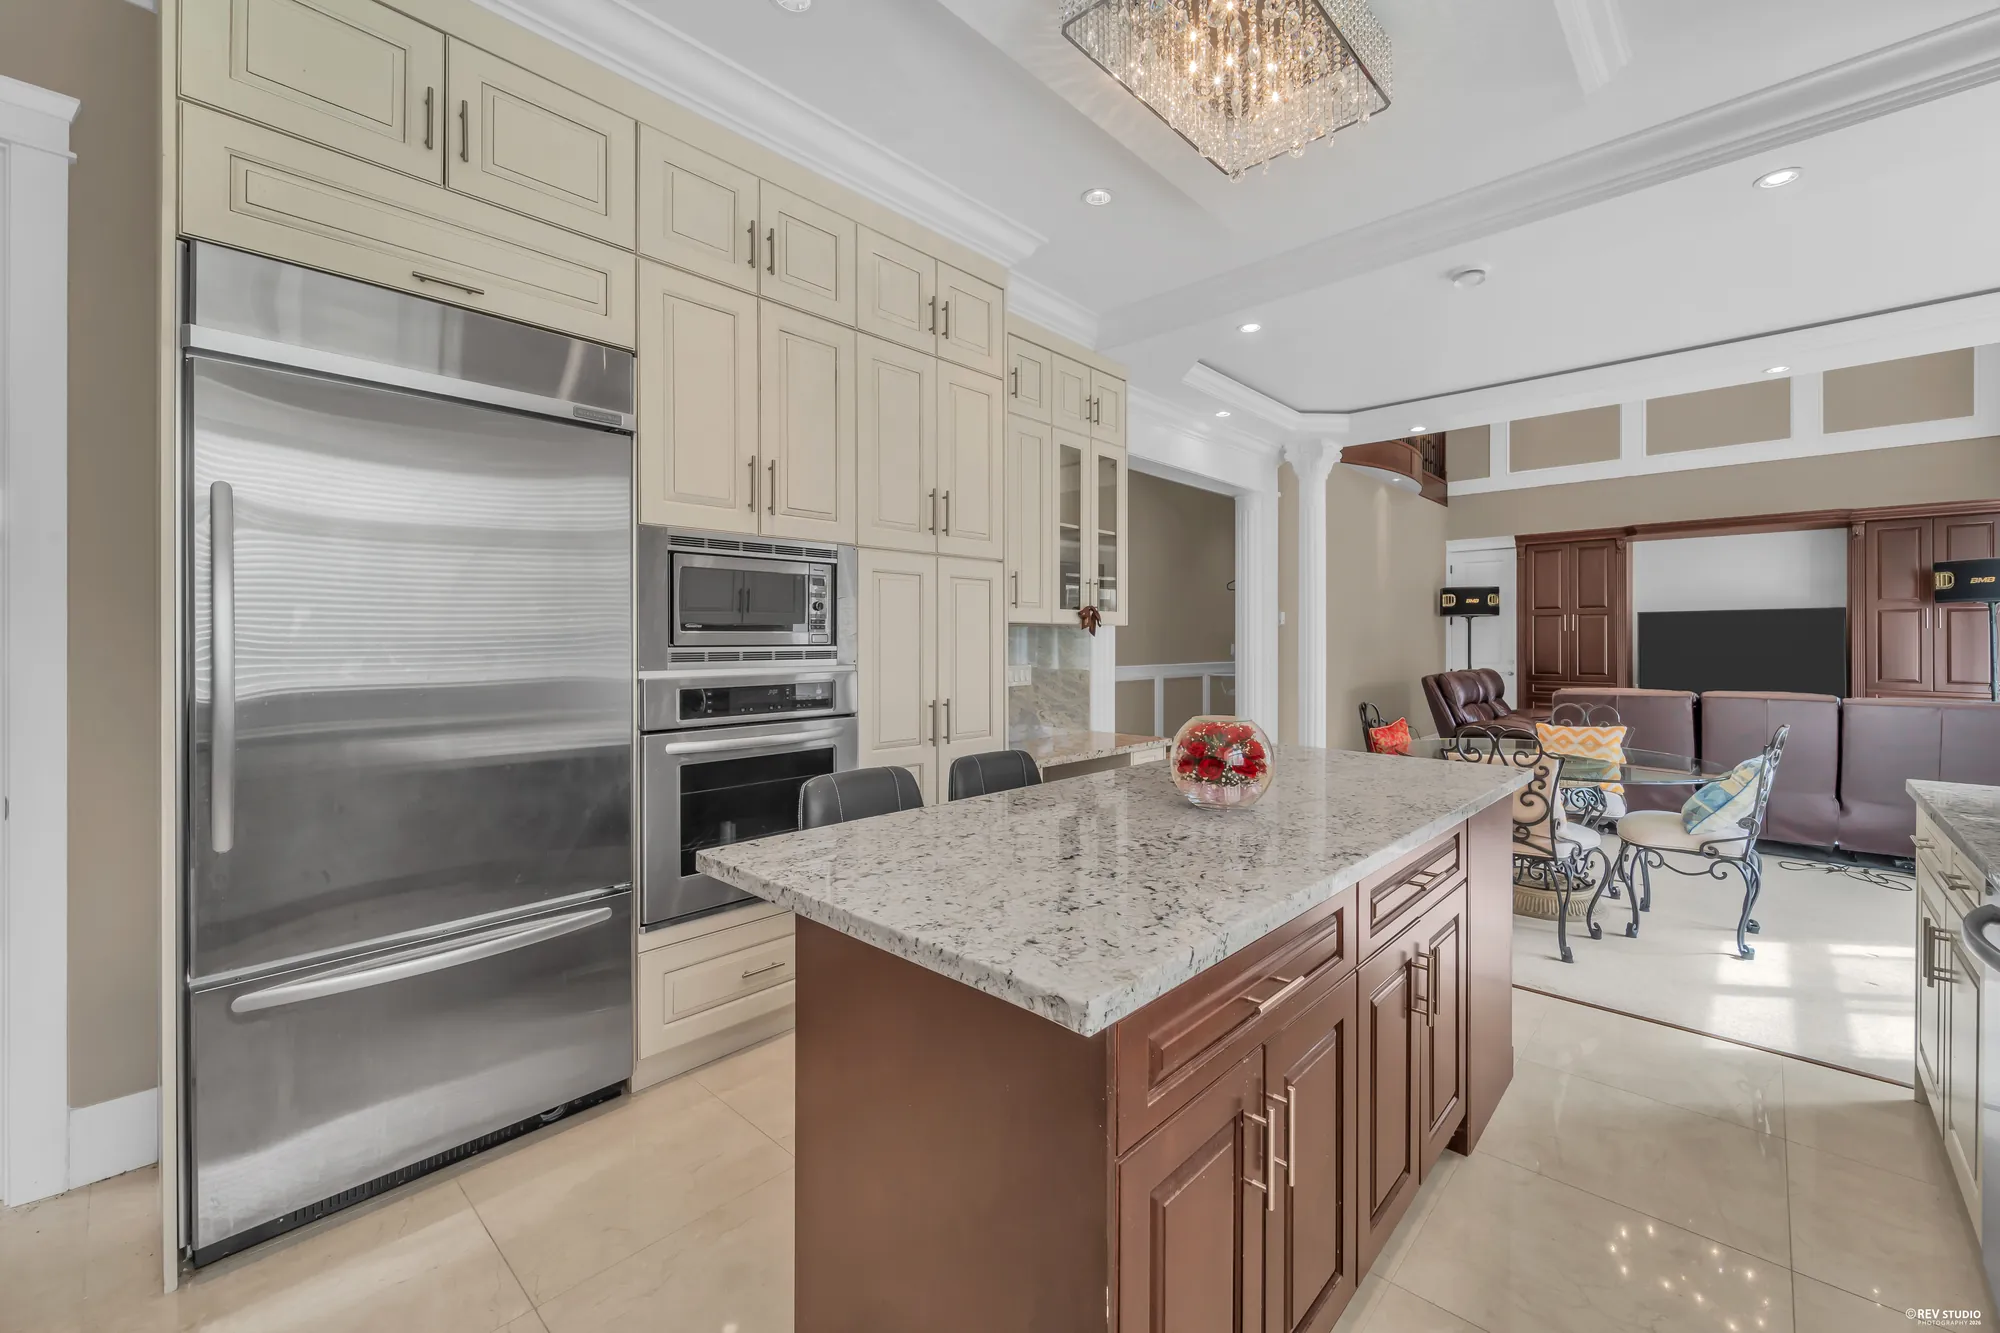
The kitchen: cream cabinetry, a granite island with a cherry base, a crystal ceiling fixture, the garden door at left
The kitchen, 15′4″ by 14′1″: cream cabinetry, the granite island, the crystal fixture.
The island and the built-in desk at the end of the counter
The island and the built-in desk.
The refrigerator and the wall ovens, the island and the family room beyond
The refrigerator and the wall ovens.
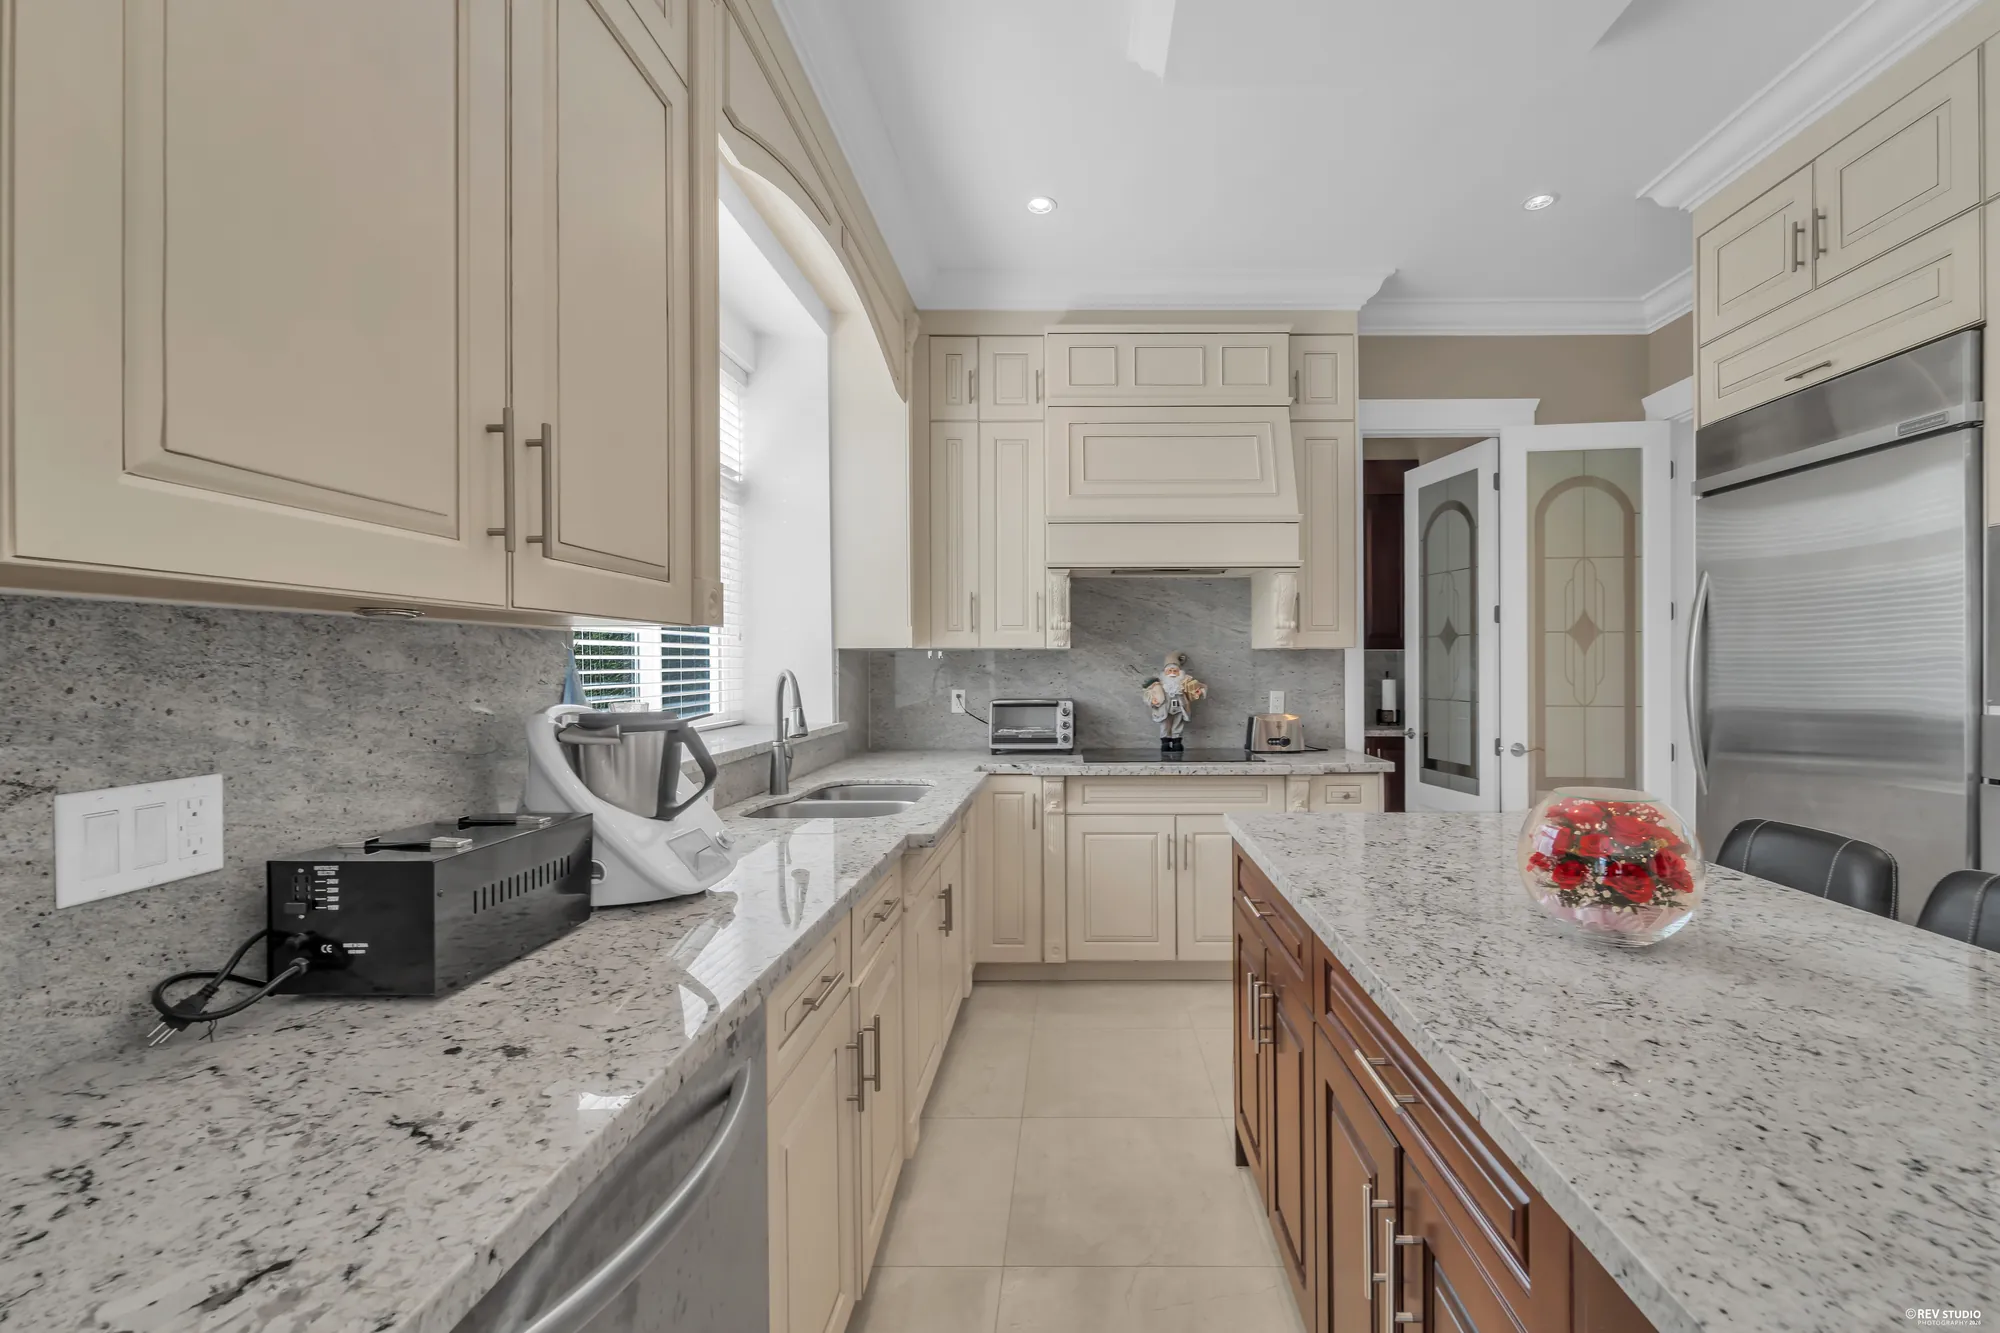
The long granite counter under the window, the island at right
The long counter under the window.
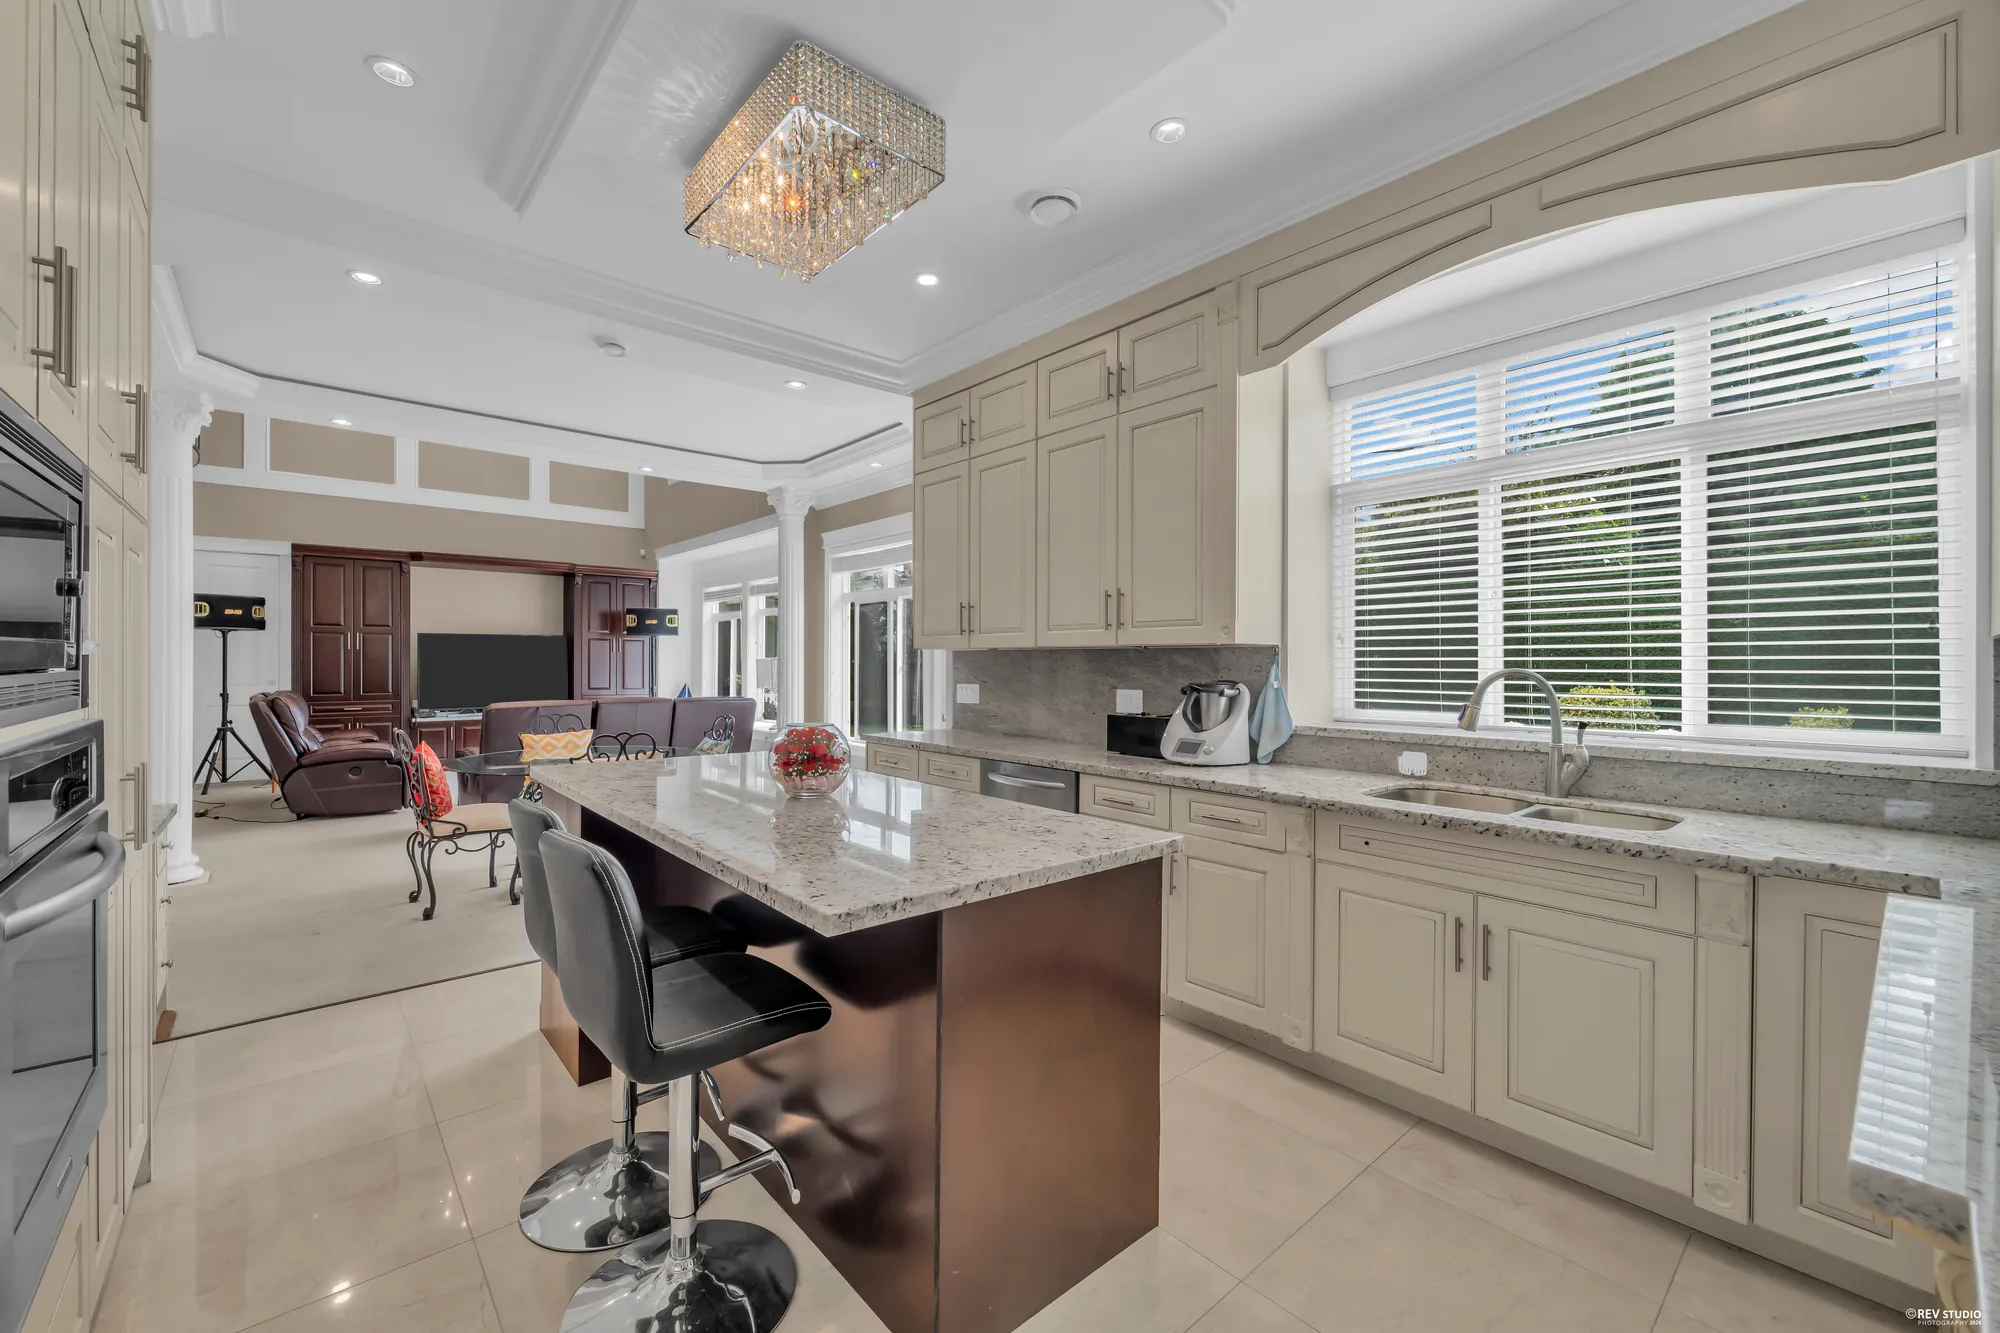
From the island to the family room, the sink under the window at right
From the island to the family room.
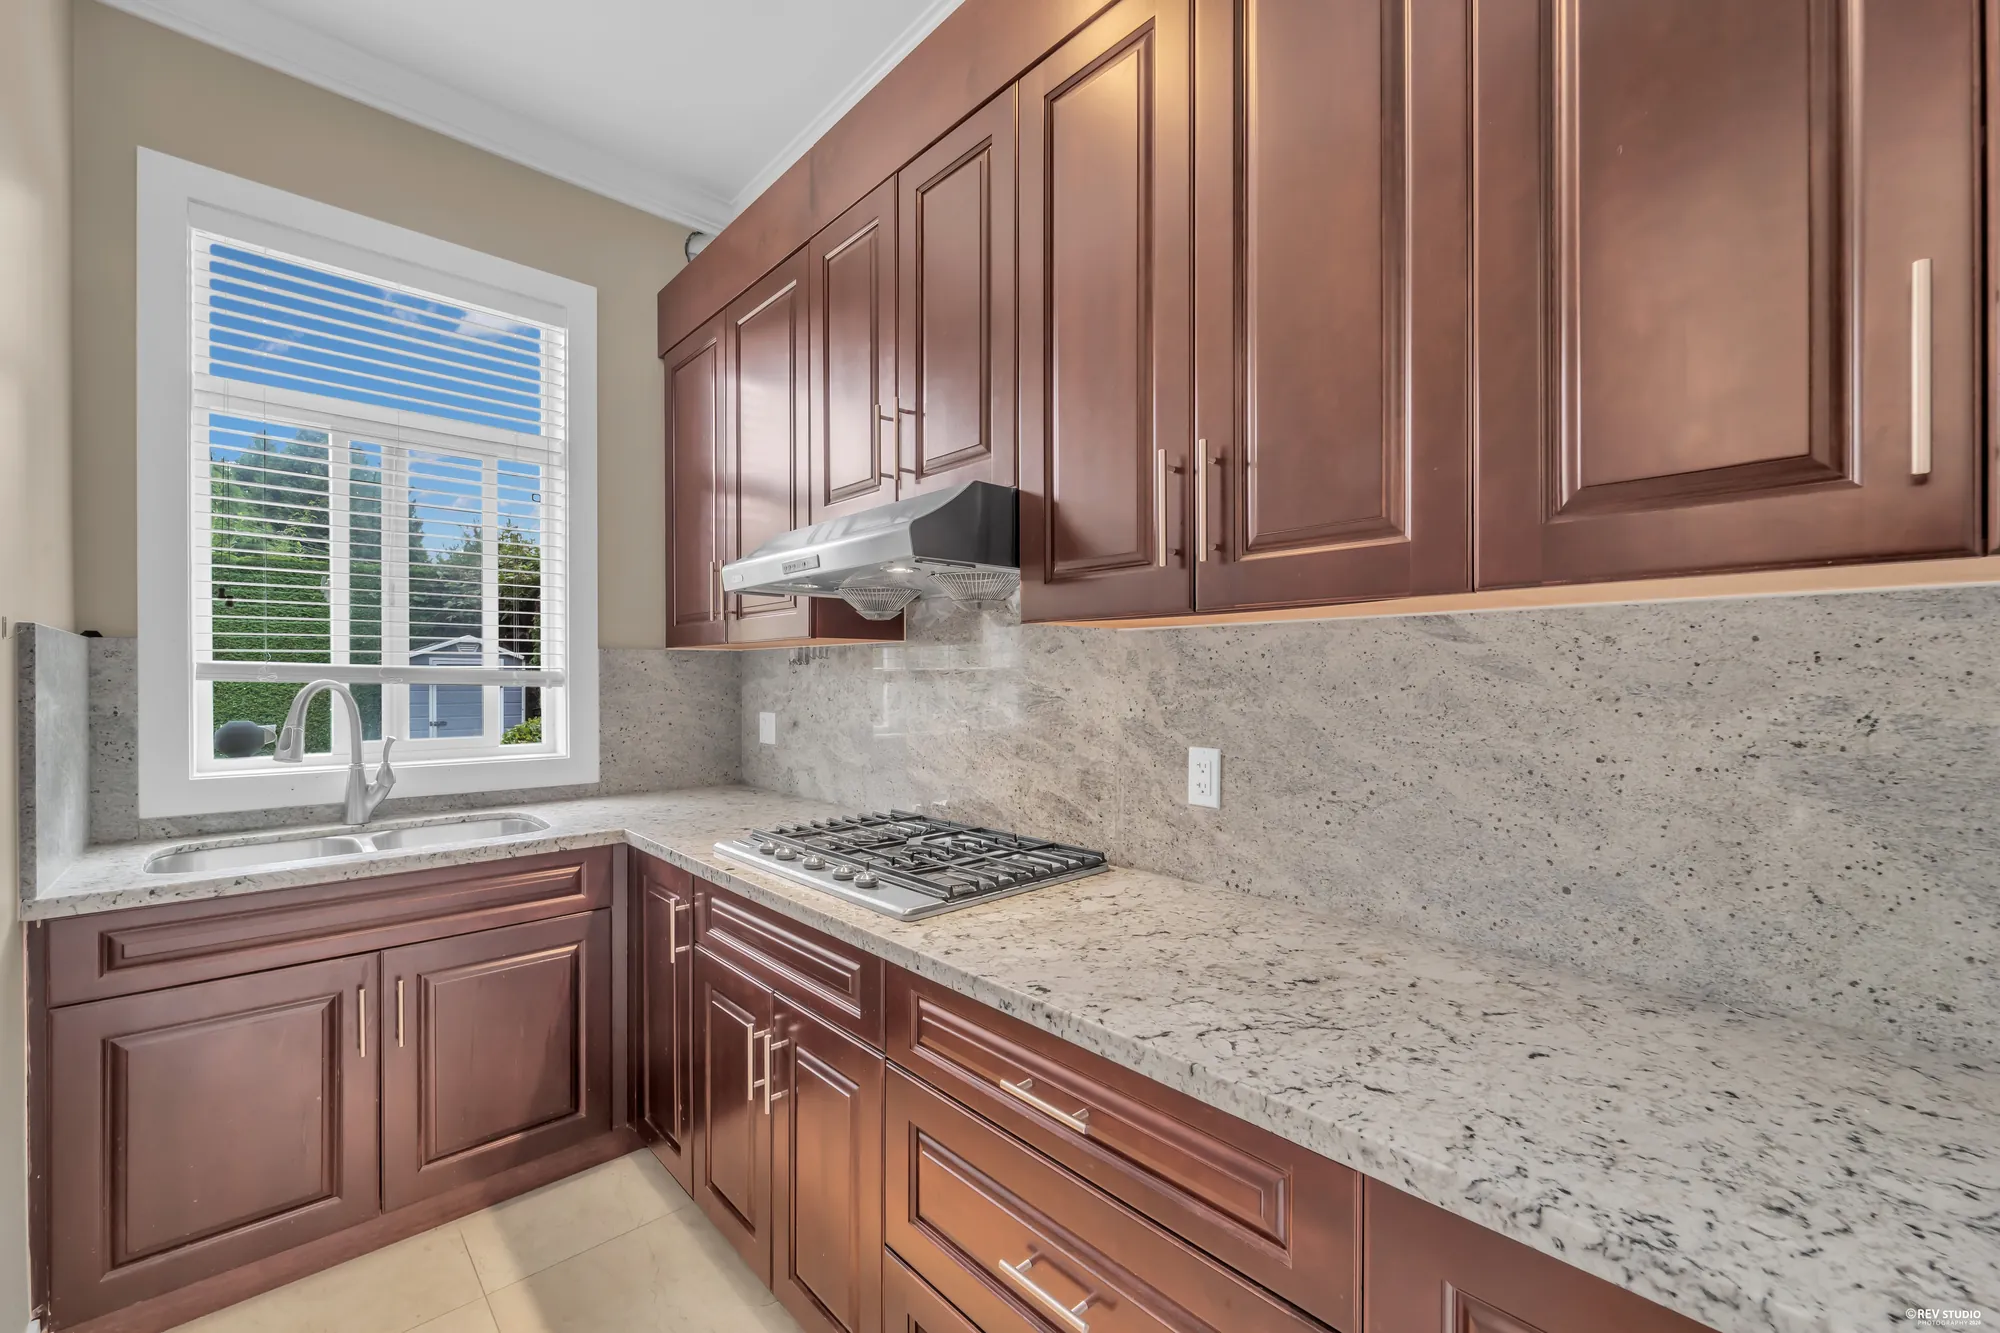
The wok kitchen: cherry cabinets, a gas cooktop under its hood, a window over the sink
The wok kitchen, 5′5″ by 11′0″, with its gas cooktop.
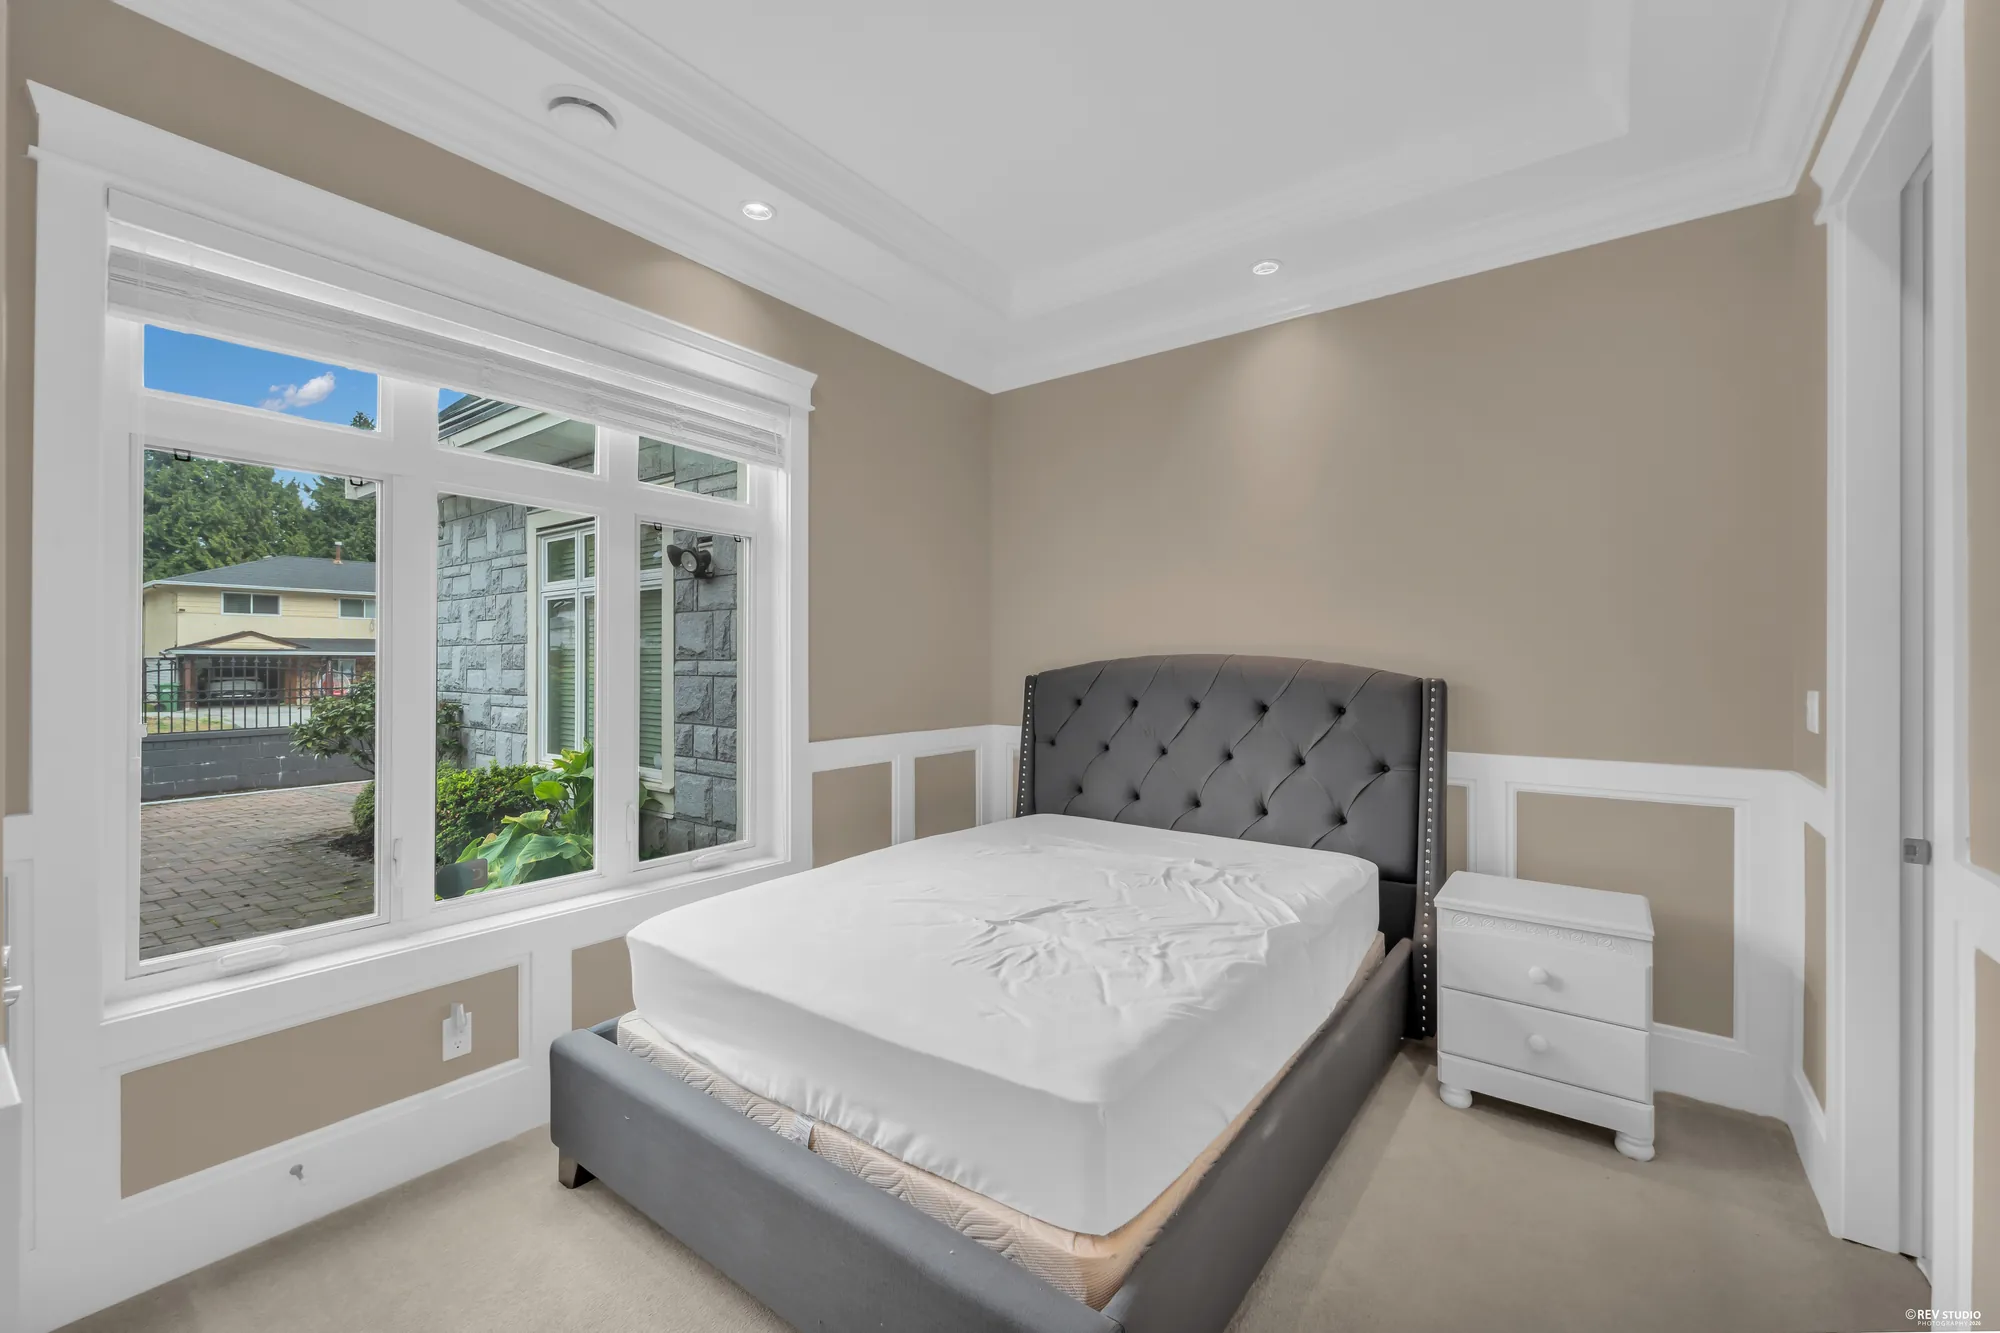
The main-floor bedroom: a grey upholstered bed under the window, panelled walls
The main-floor bedroom by the foyer, 13′1″ by 9′11″.
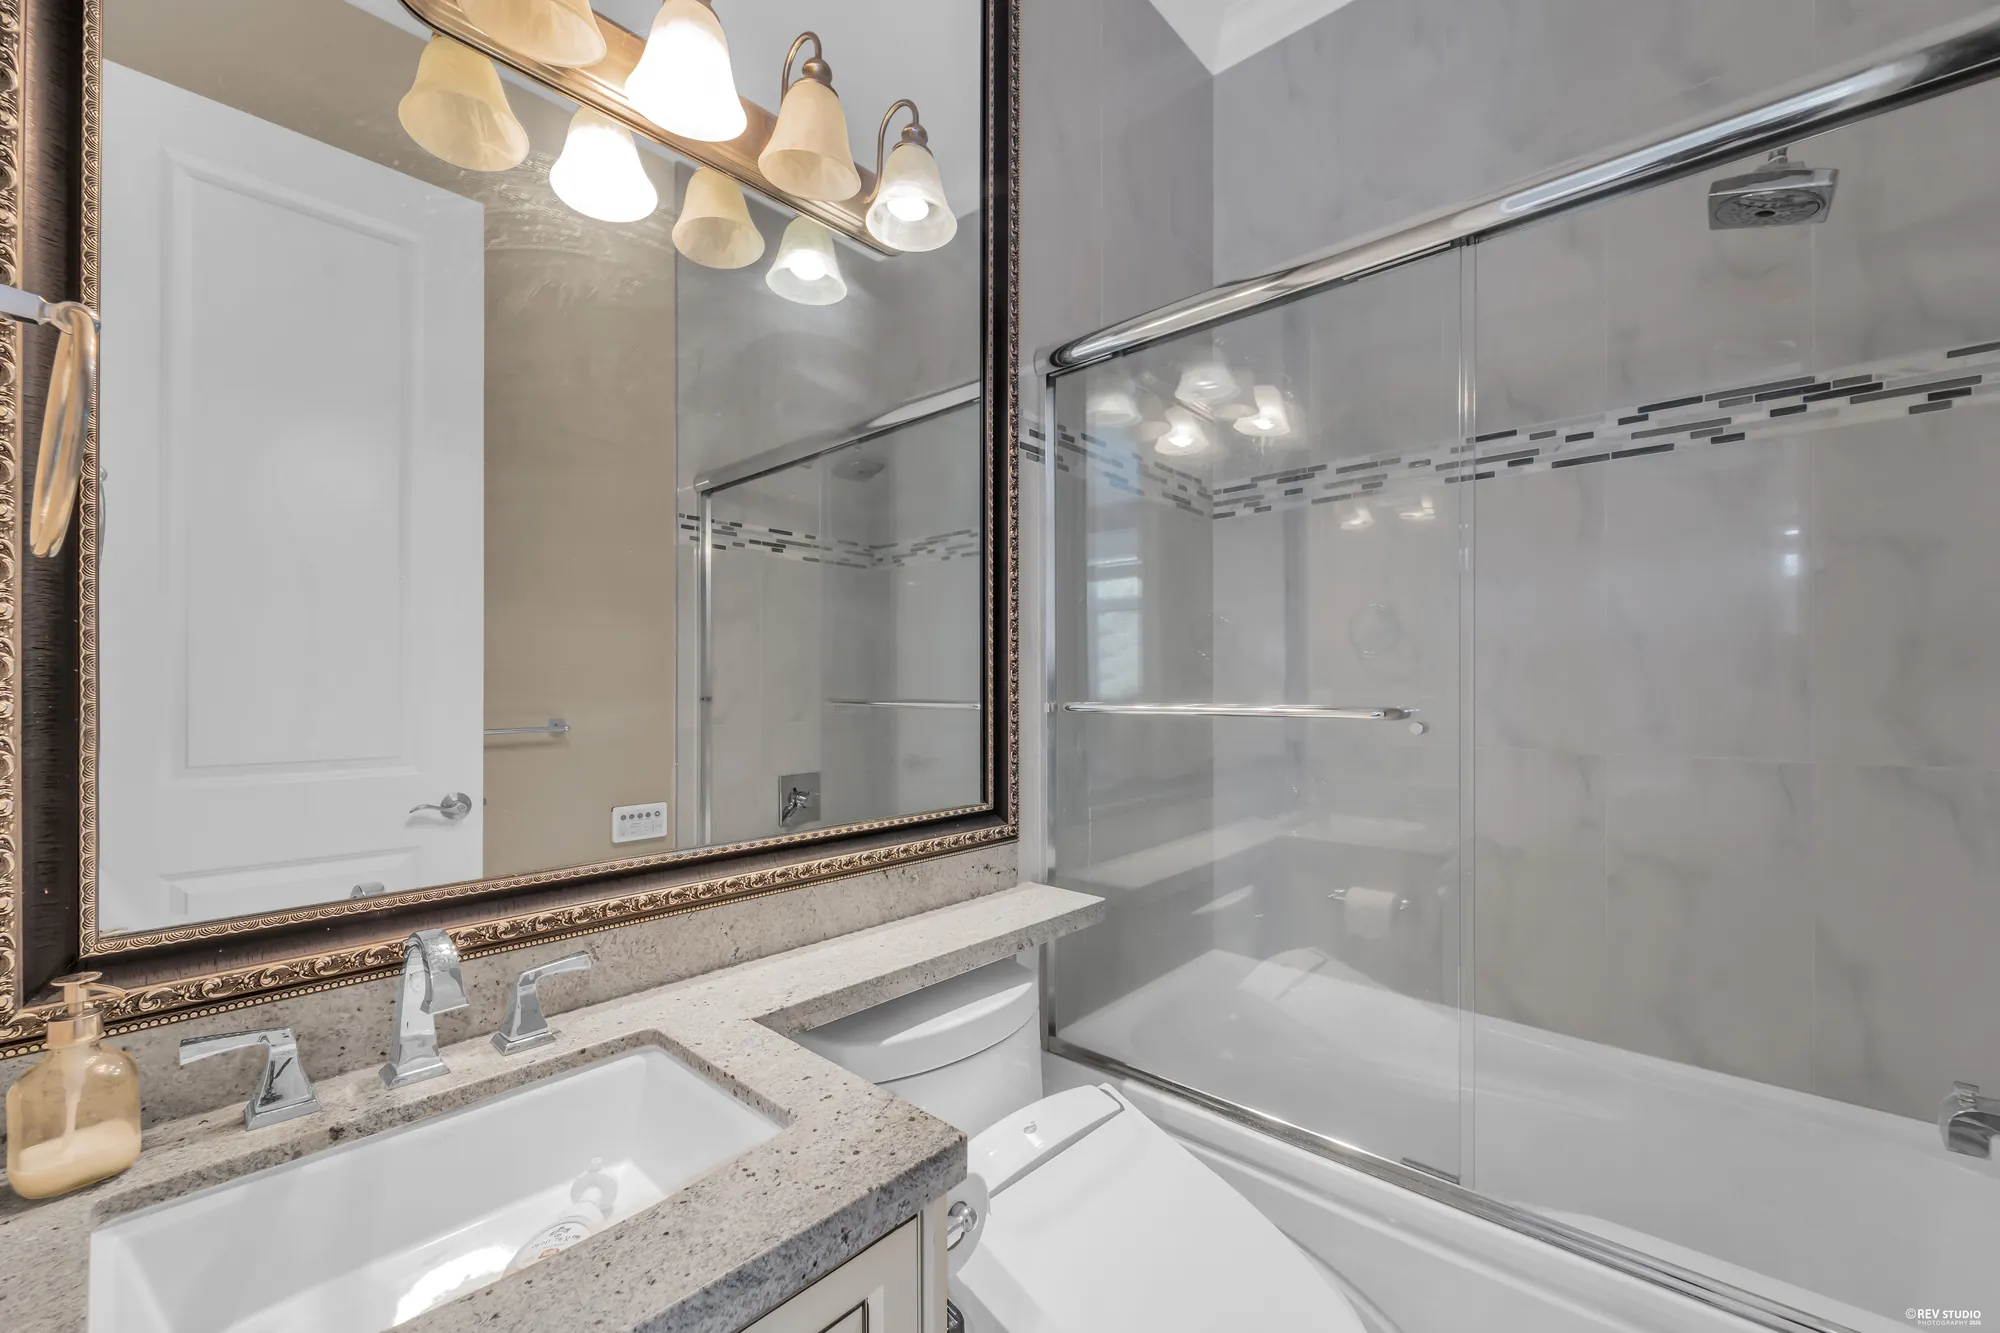
A bathroom with a tub and shower behind glass, a granite vanity
The bathroom beside it, with a tub and shower.
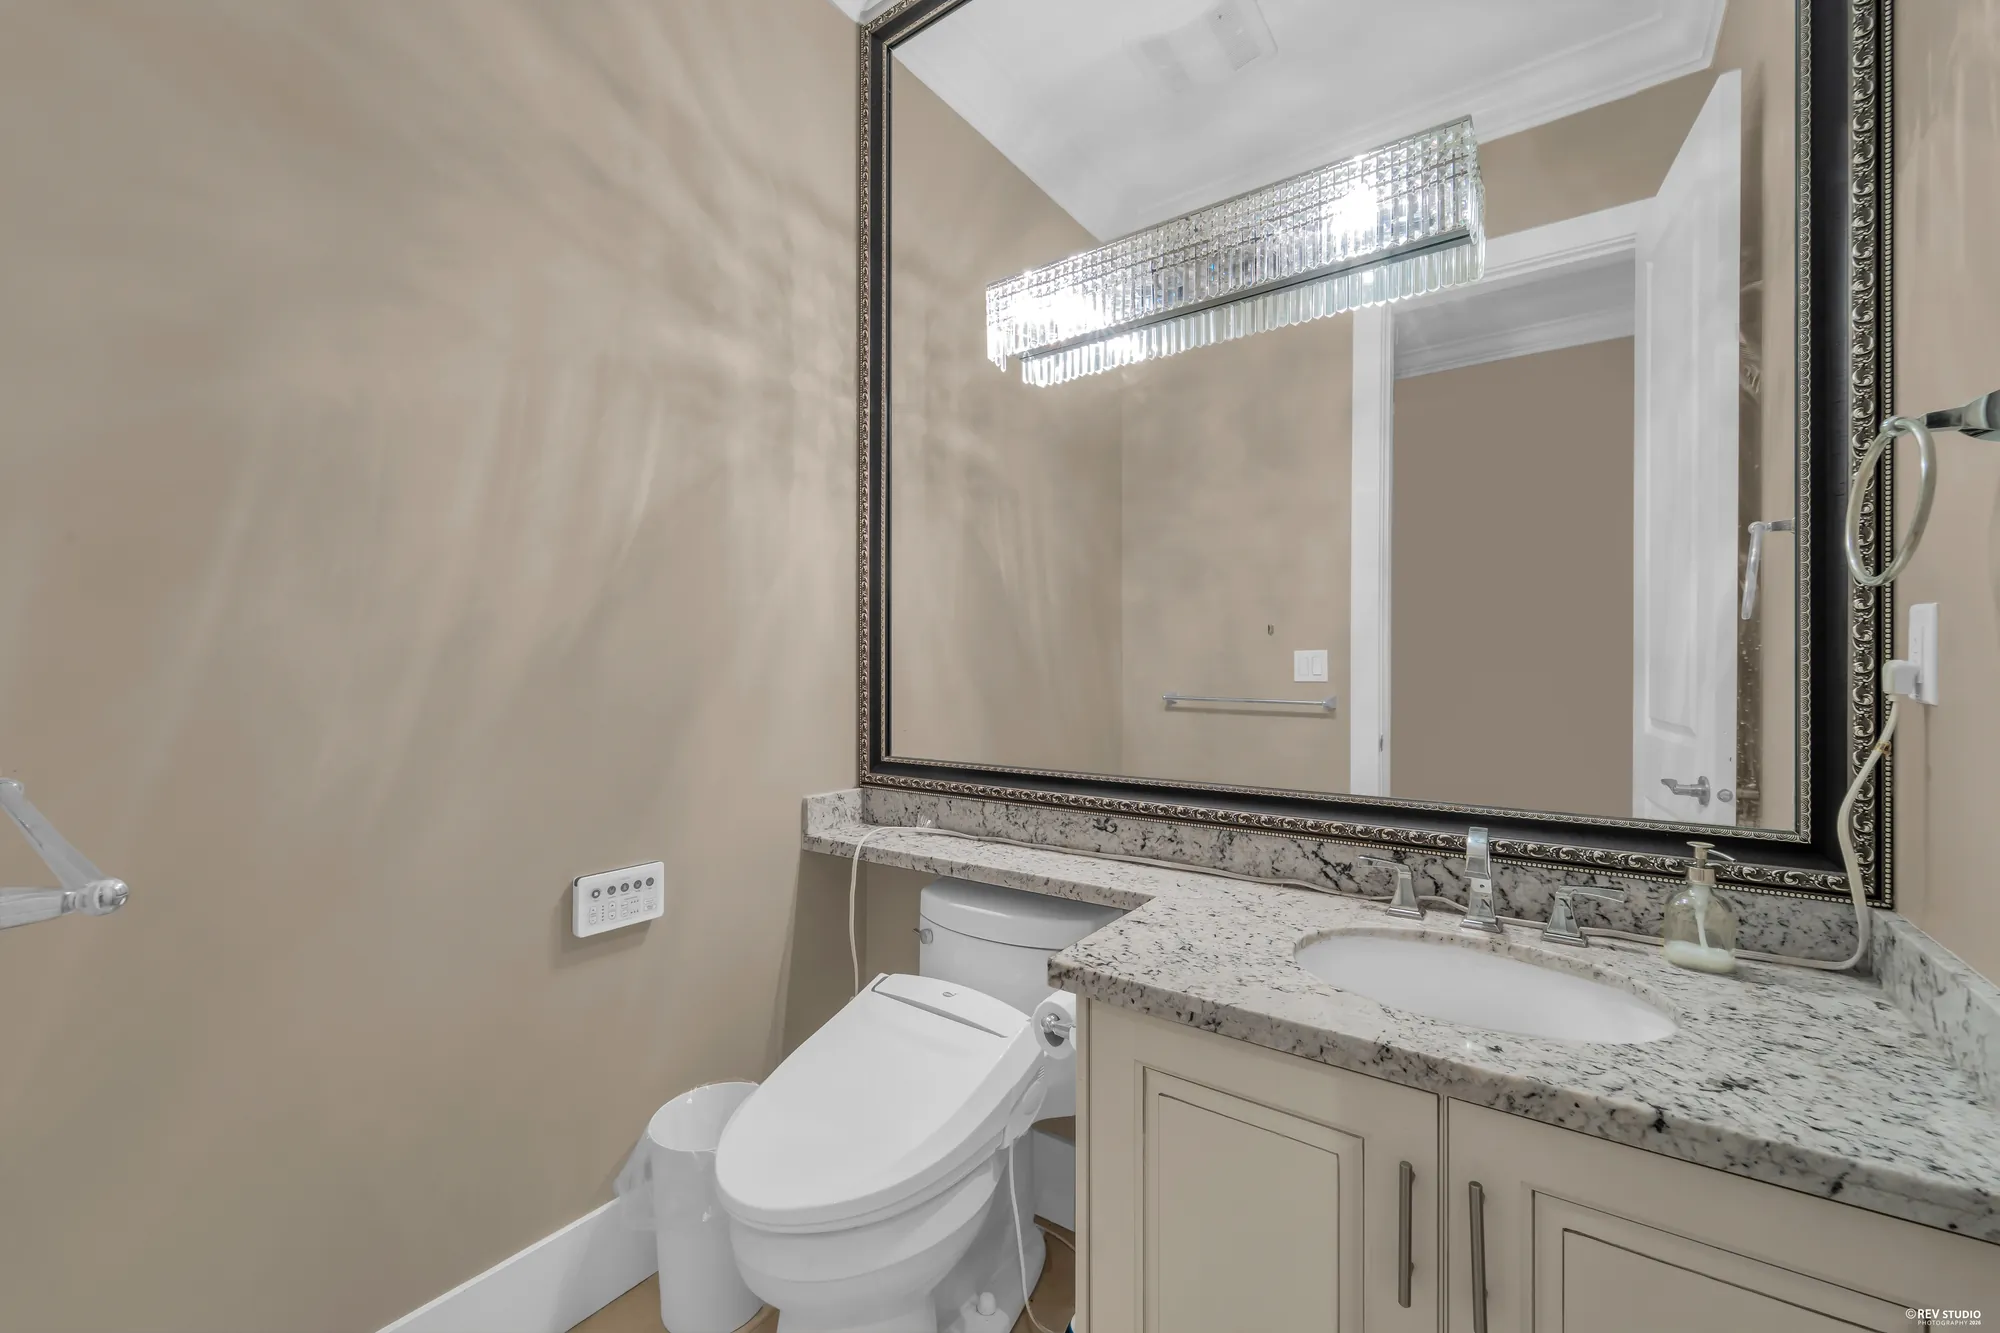
The powder room: a granite vanity under a wide framed mirror
The powder room, 4′9″ by 6′0″.
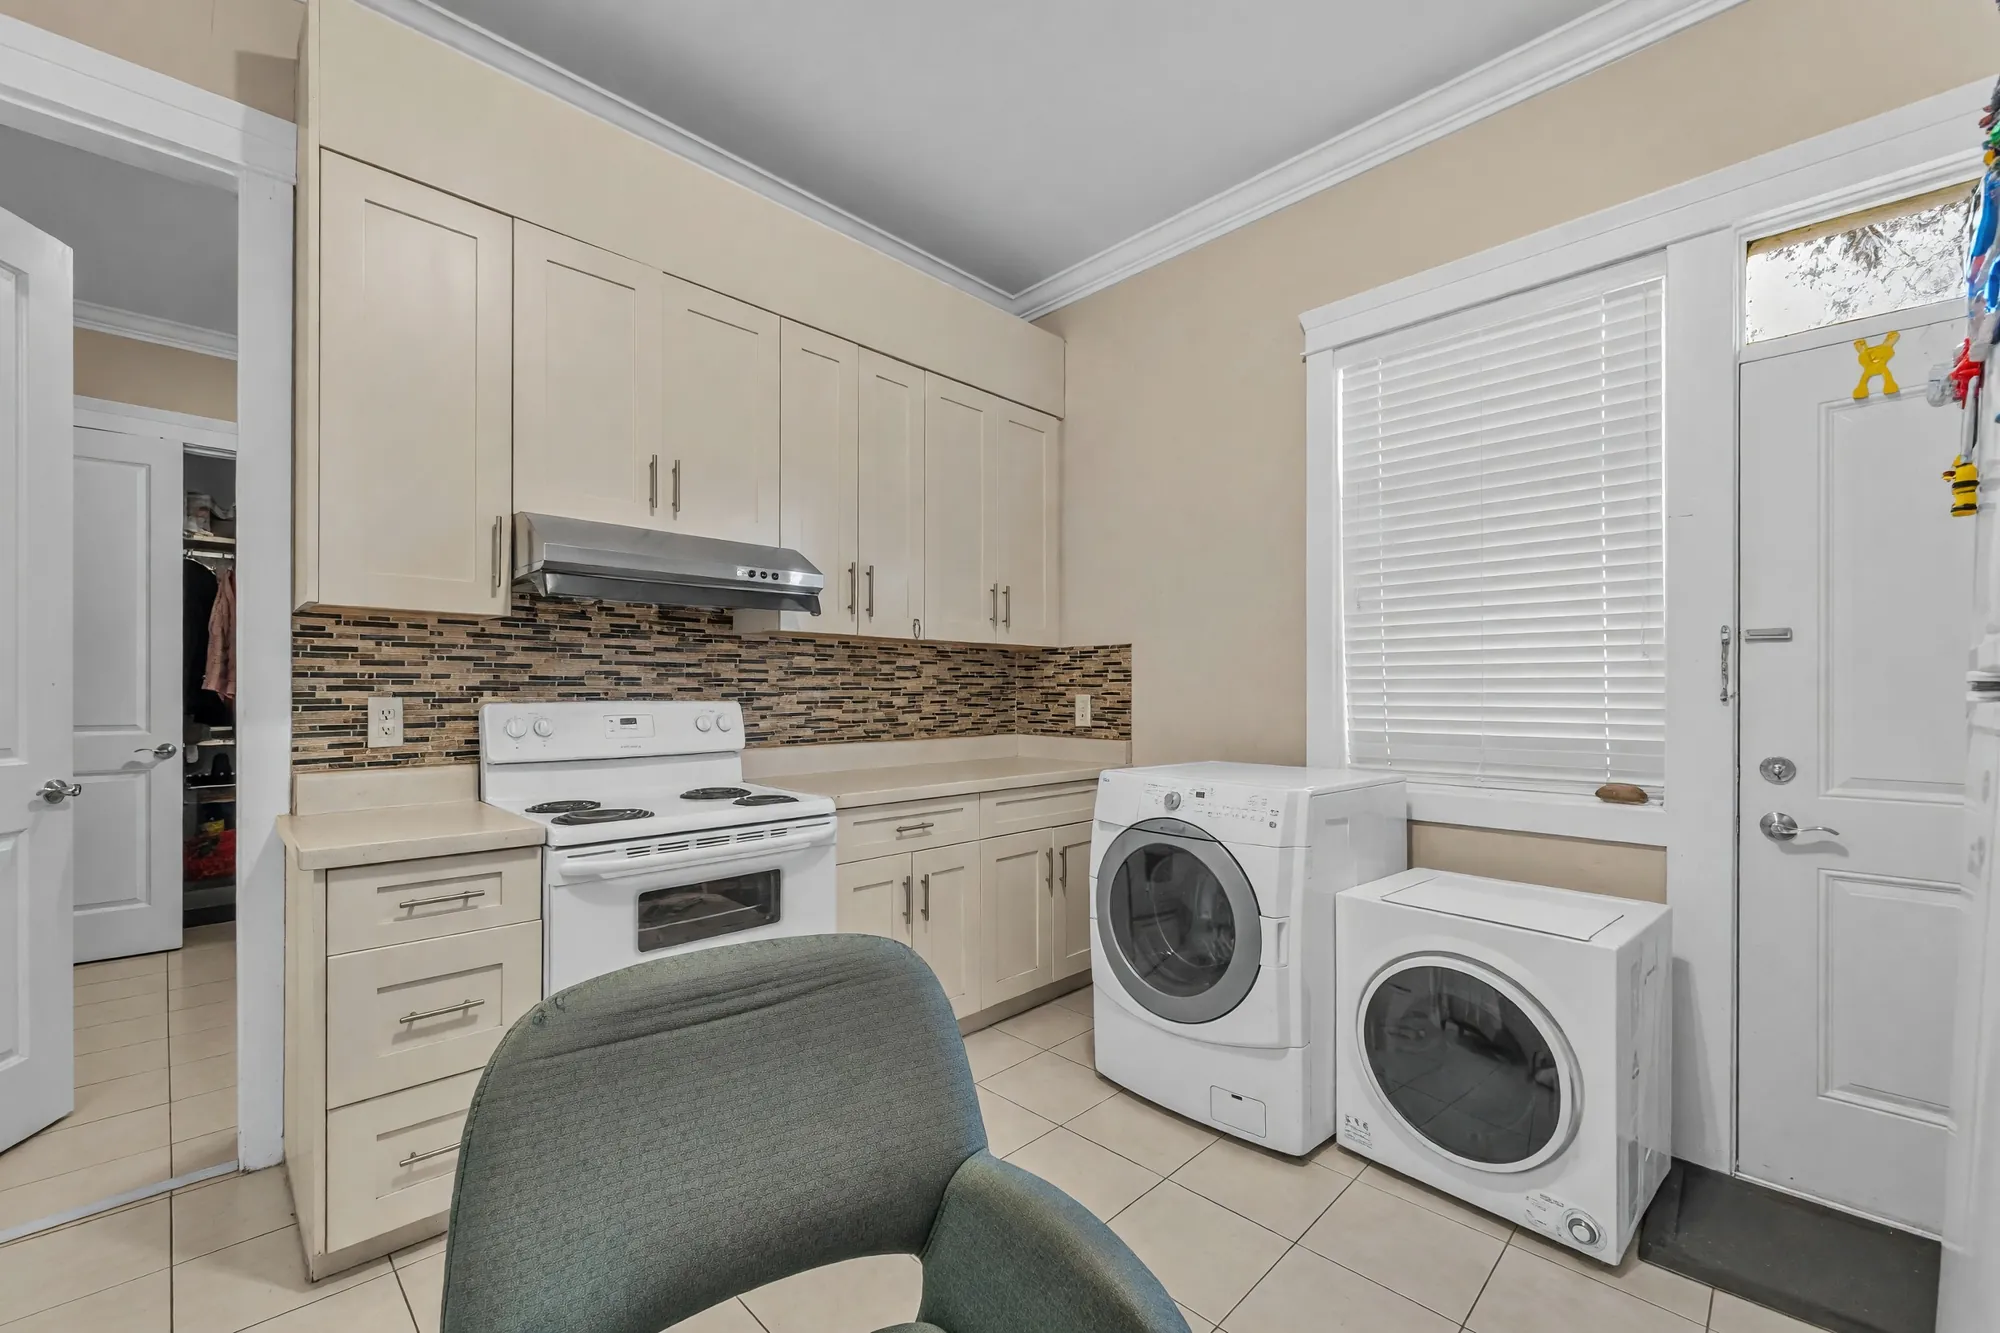
Edited photograph · loose items removed The second kitchen in the wing: cream cabinets, a range, a washer and dryer, its own door to the outside
The second kitchen, 11′11″ by 11′8″, in the wing beside the garages, with a washer and dryer and its own door. Loose items were removed digitally.
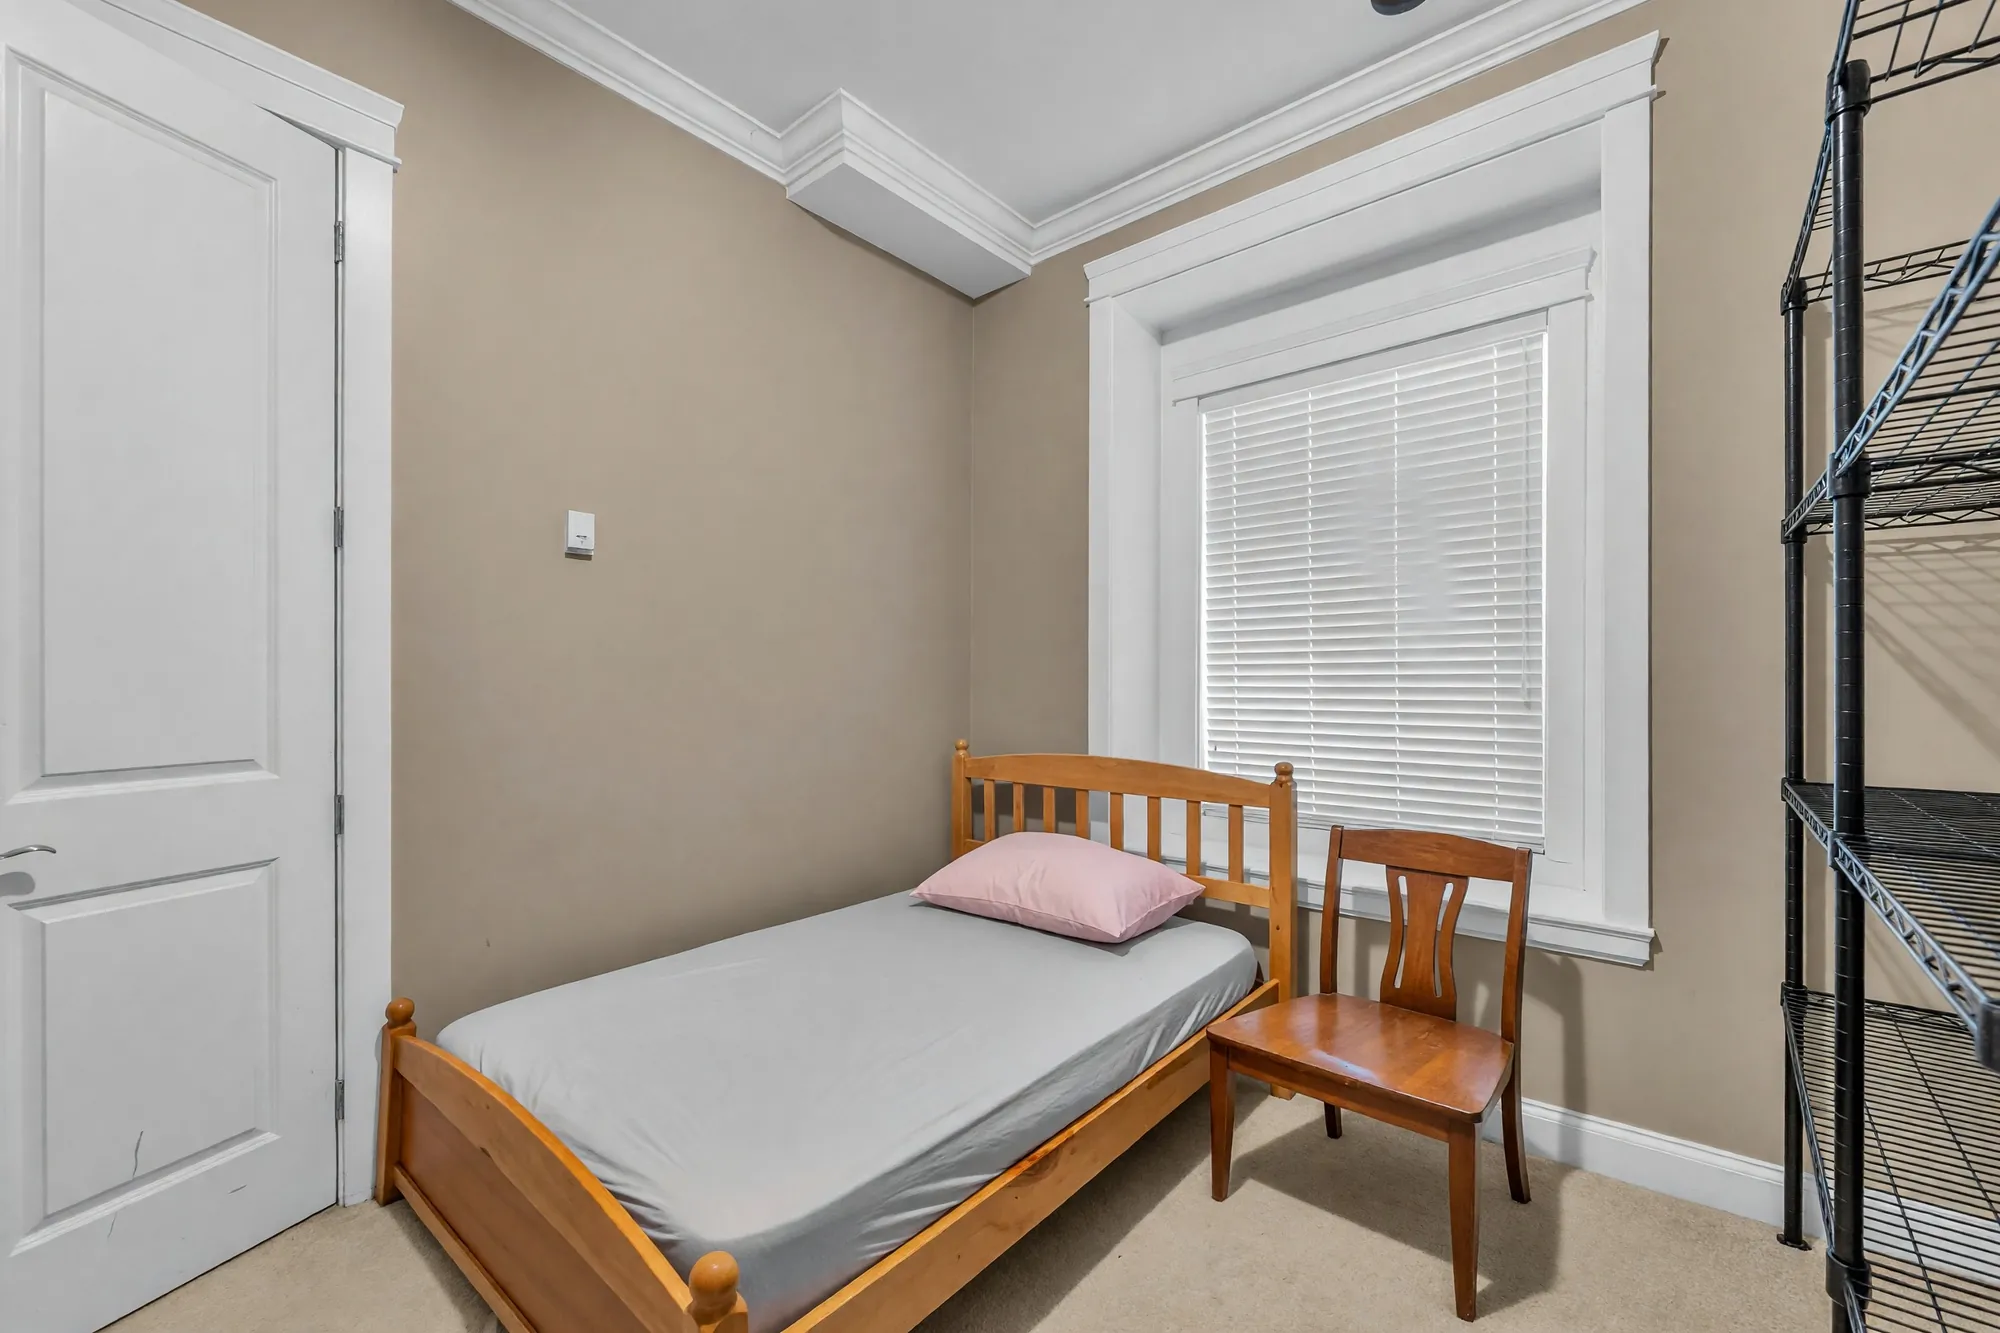
Edited photograph · loose items removed The wing's bedroom: a single bed under the window, a metal shelving unit
The wing’s bedroom, 13′2″ by 9′6″. Loose items were removed digitally.
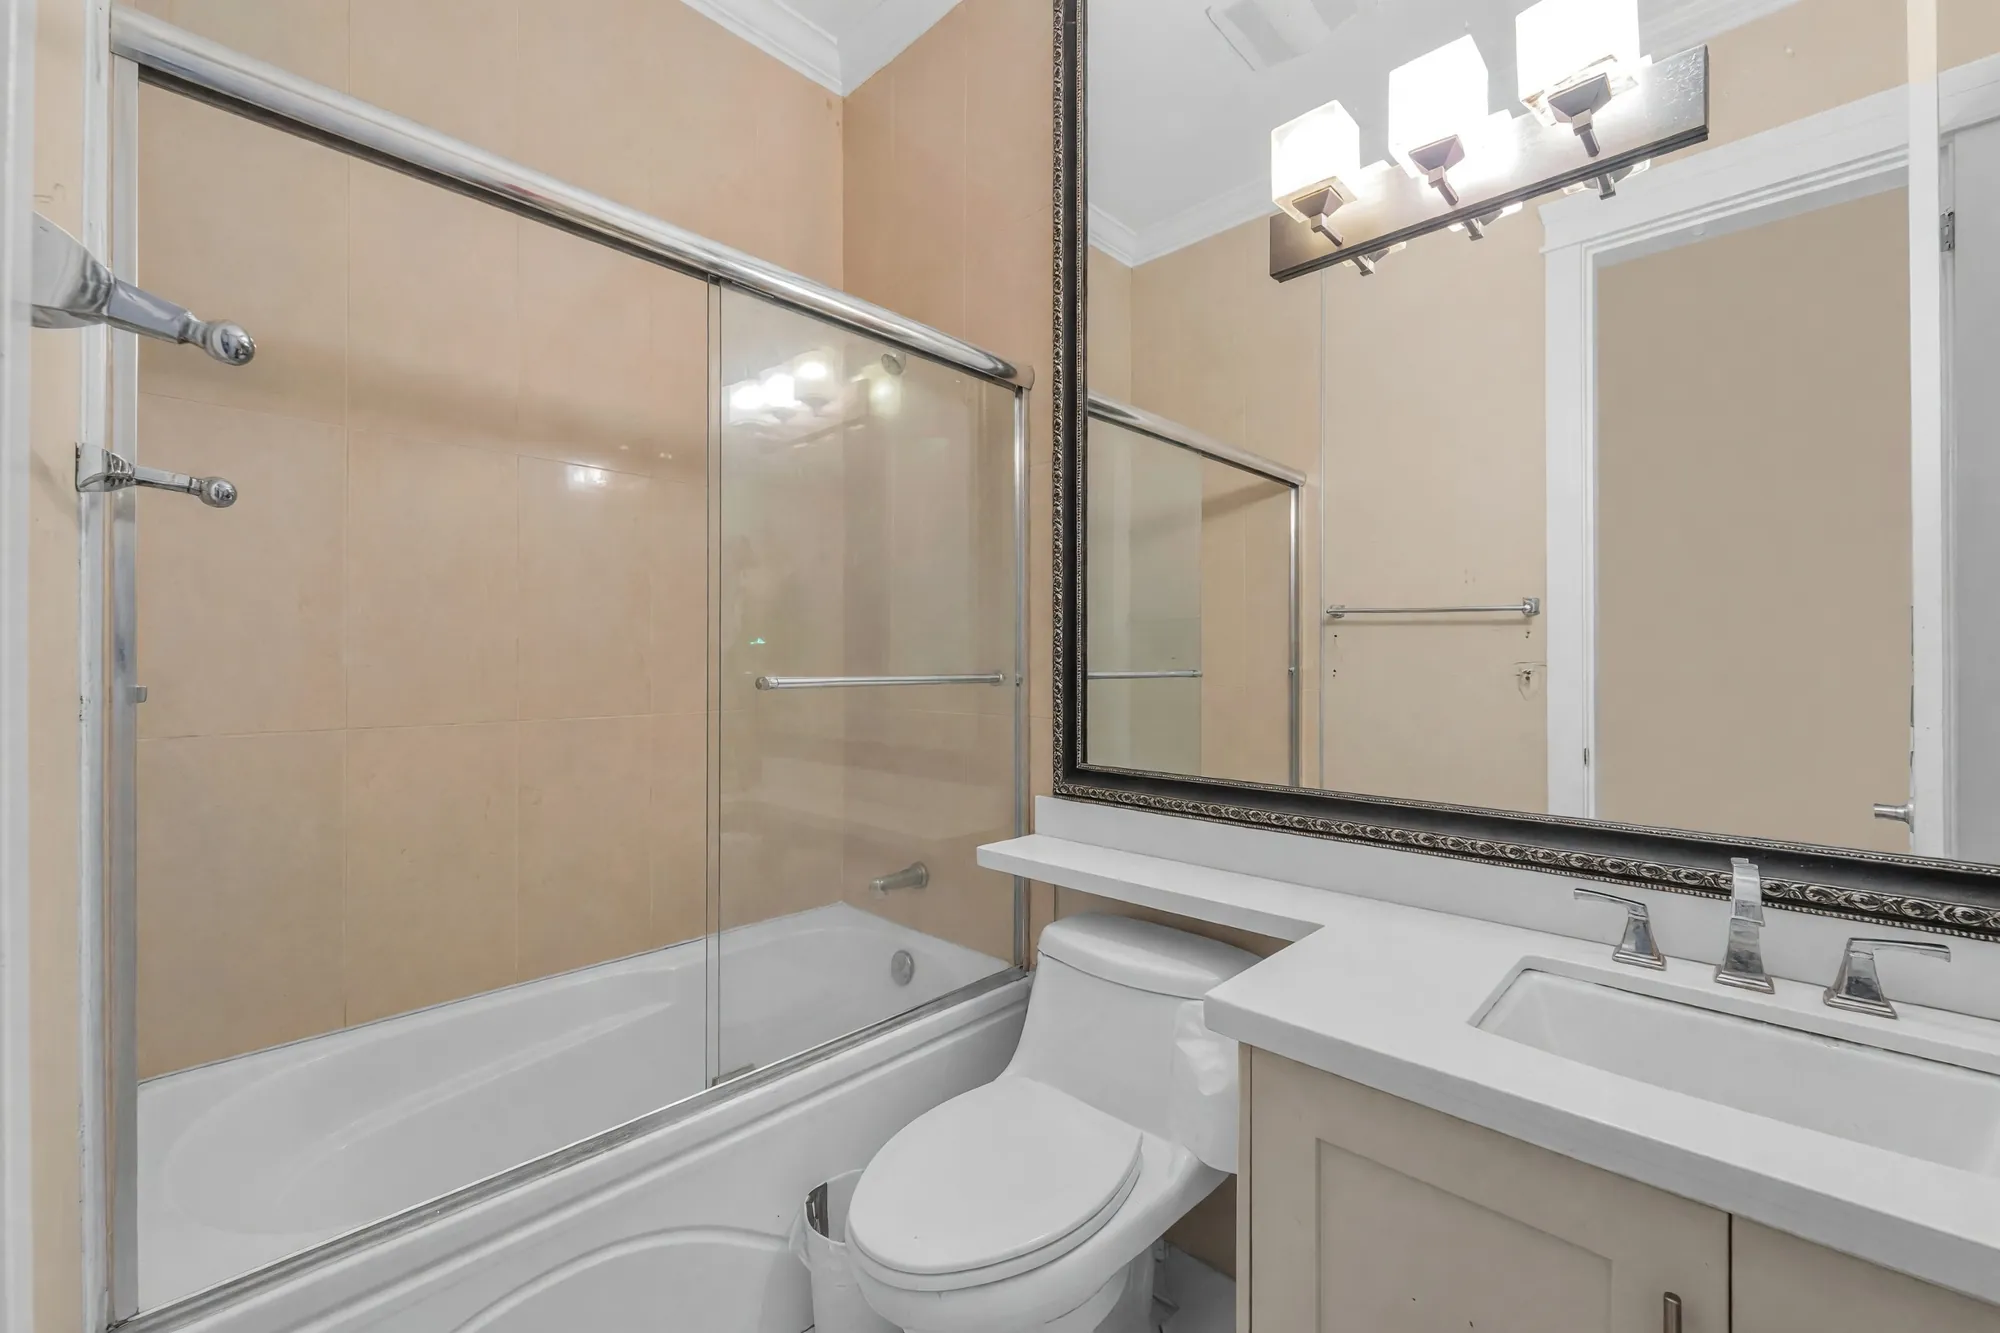
Edited photograph · loose items removed The wing's bathroom: a tub and shower behind glass, a vanity under a framed mirror
The wing’s bathroom, with a tub and shower. Loose items were removed digitally.
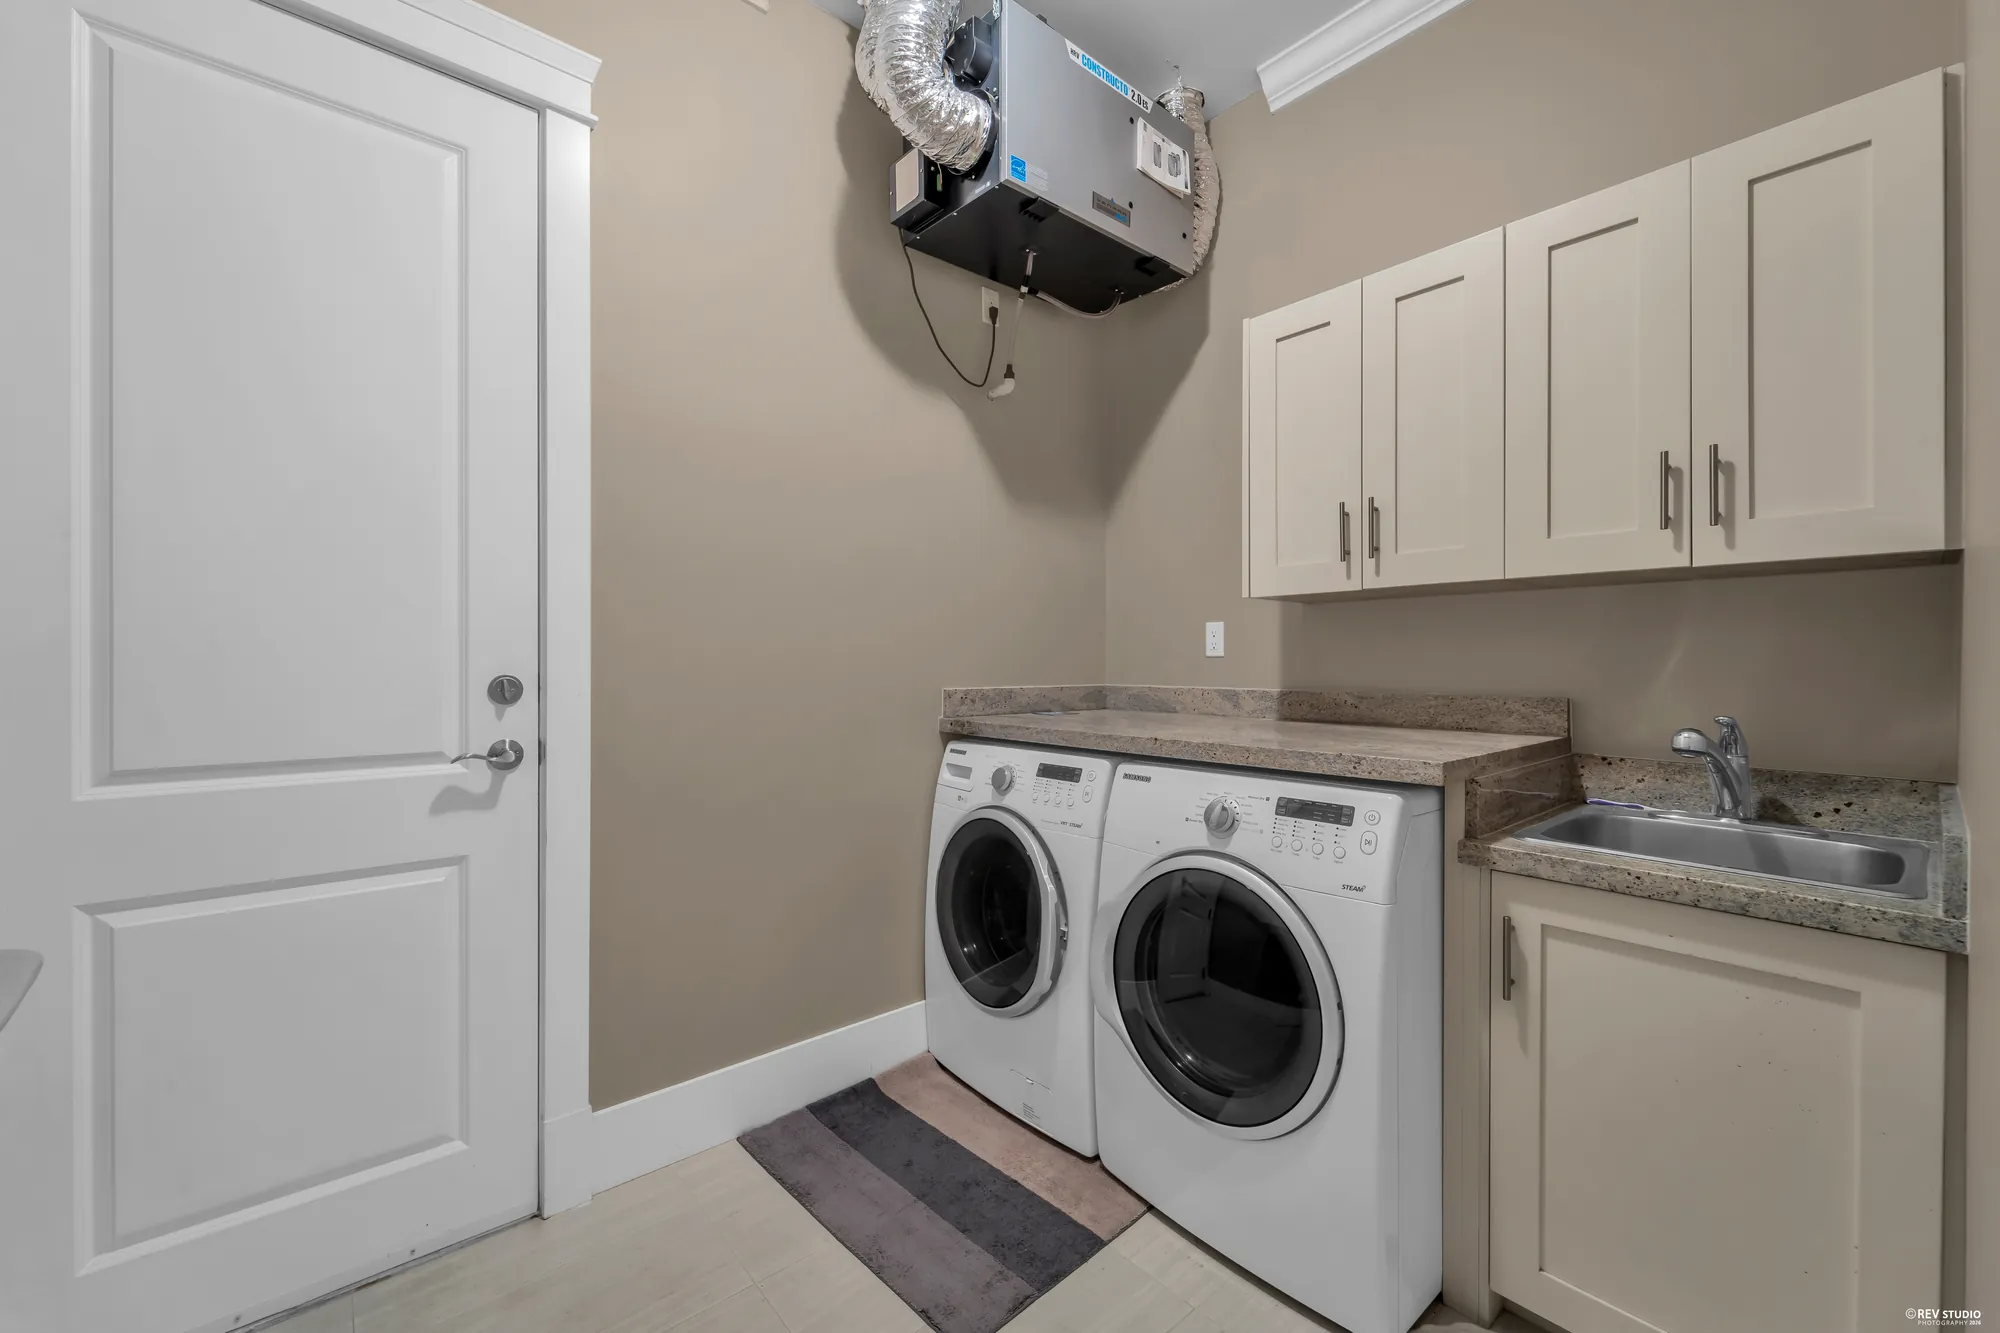
The laundry room: a washer and dryer under cabinets, a sink, the heat-recovery unit above
The laundry room, 9′2″ by 8′8″, with a sink.

Upstairs

The primary bedroom with its closet and bath, three bedrooms, three bathrooms

14 photographs

Carpeted, under nine-foot ceilings, around a hall that looks down into the family room. The primary bedroom at the back with its walk-in closet and bathroom; three bedrooms, each with a bathroom beside it; and the balcony over the garden. Three frames here had loose items taken out; each says so.

The primary bedroom: a carved bed under a tray ceiling with a crystal light, windows on two sides
The primary bedroom, 21′6″ by 15′1″, under a tray ceiling with windows on two sides.
The primary bedroom toward the television and the door
Toward the television and the door.
The bed wall of the primary bedroom, the door to the bathroom at right
The bed wall.
Edited photograph · loose items removed The primary bathroom: a tub under the window, a glass shower, marble-look tile
The primary bathroom, 12′8″ by 9′1″: the tub under the window and the glass shower. Loose items were removed digitally.
Edited photograph · loose items removed The long granite vanity of the primary bathroom under a wide mirror, the tub beyond
The long granite vanity. Loose items were removed digitally.
Edited photograph · loose items removed The walk-in closet: white shelving and rails on three walls, an island of drawers, a window
The walk-in closet, 8′11″ by 12′9″, with its island. Loose items were removed digitally.
The covered balcony with its iron railing, over the lawn and hedge to the neighbours' roofs
The balcony, 11′8″ by 4′8″, over the back garden.
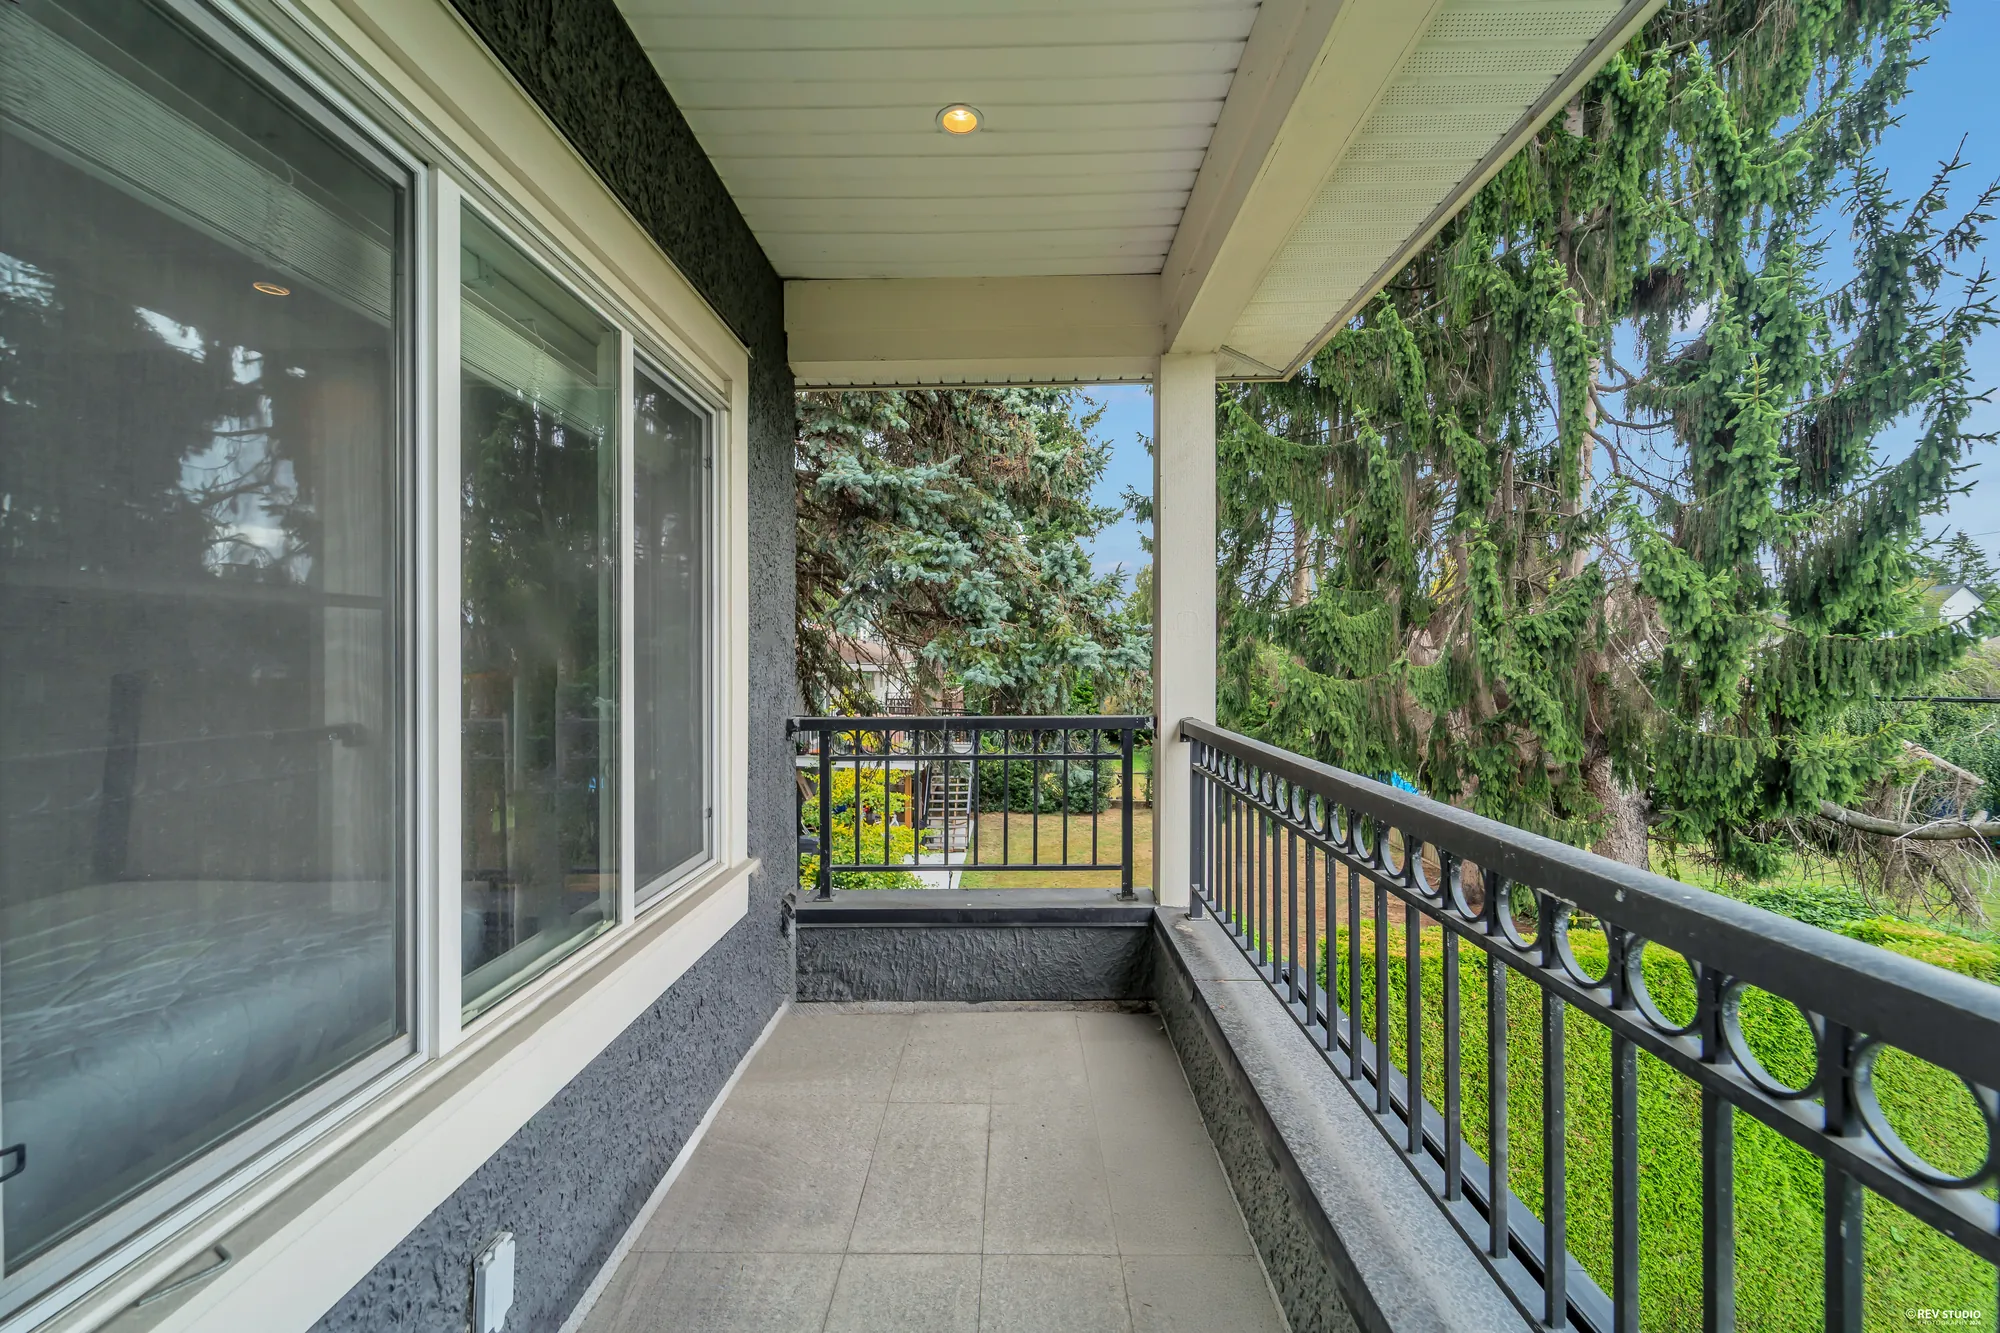
The balcony from its door, the tiled floor and the railing
From the balcony door.
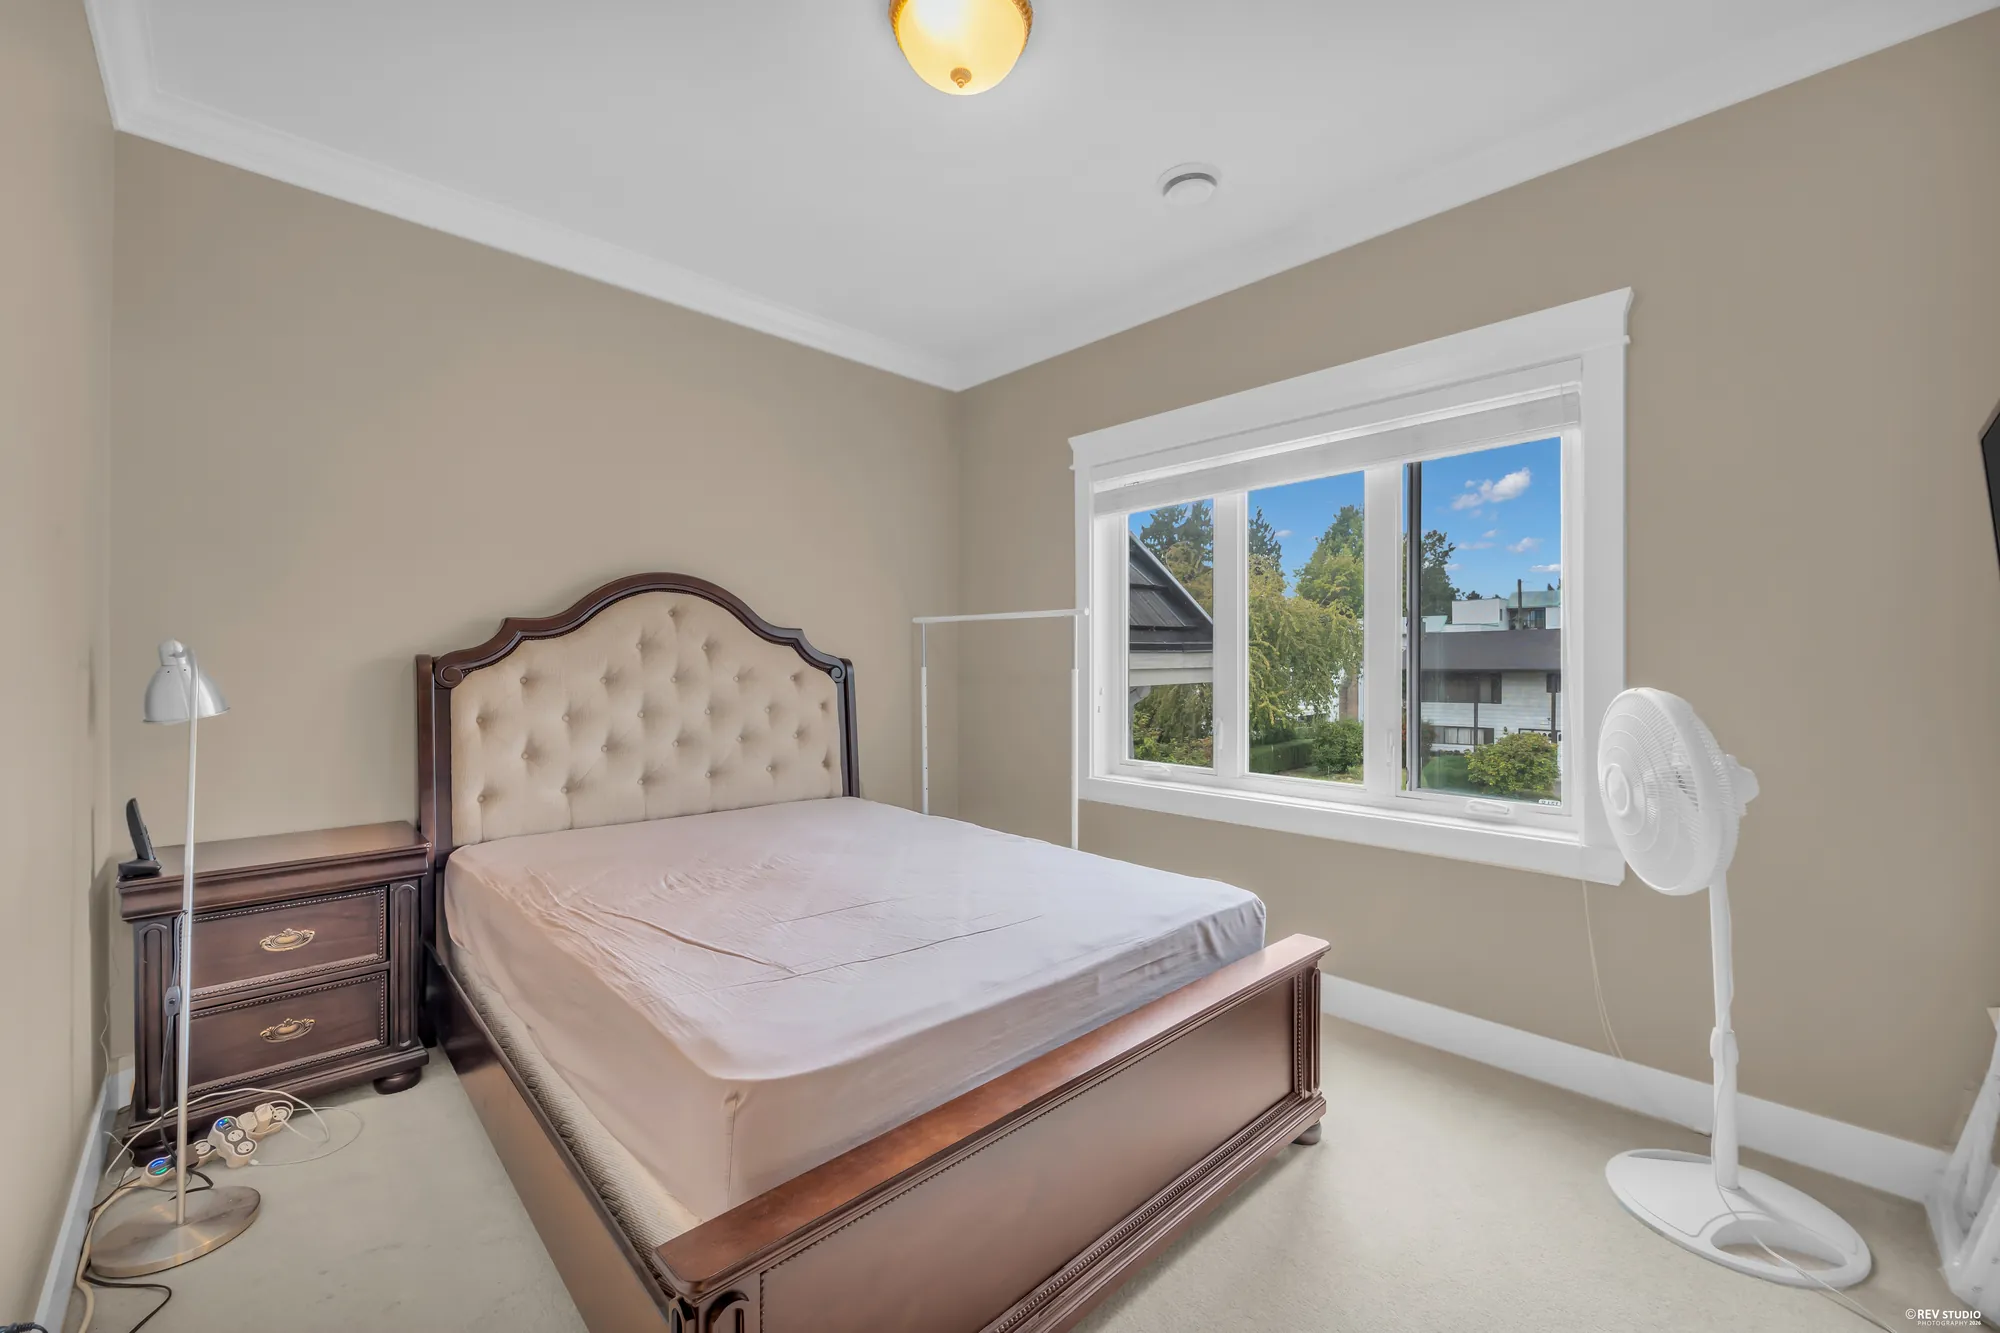
A bedroom with an upholstered bed by the window and a ceiling fan
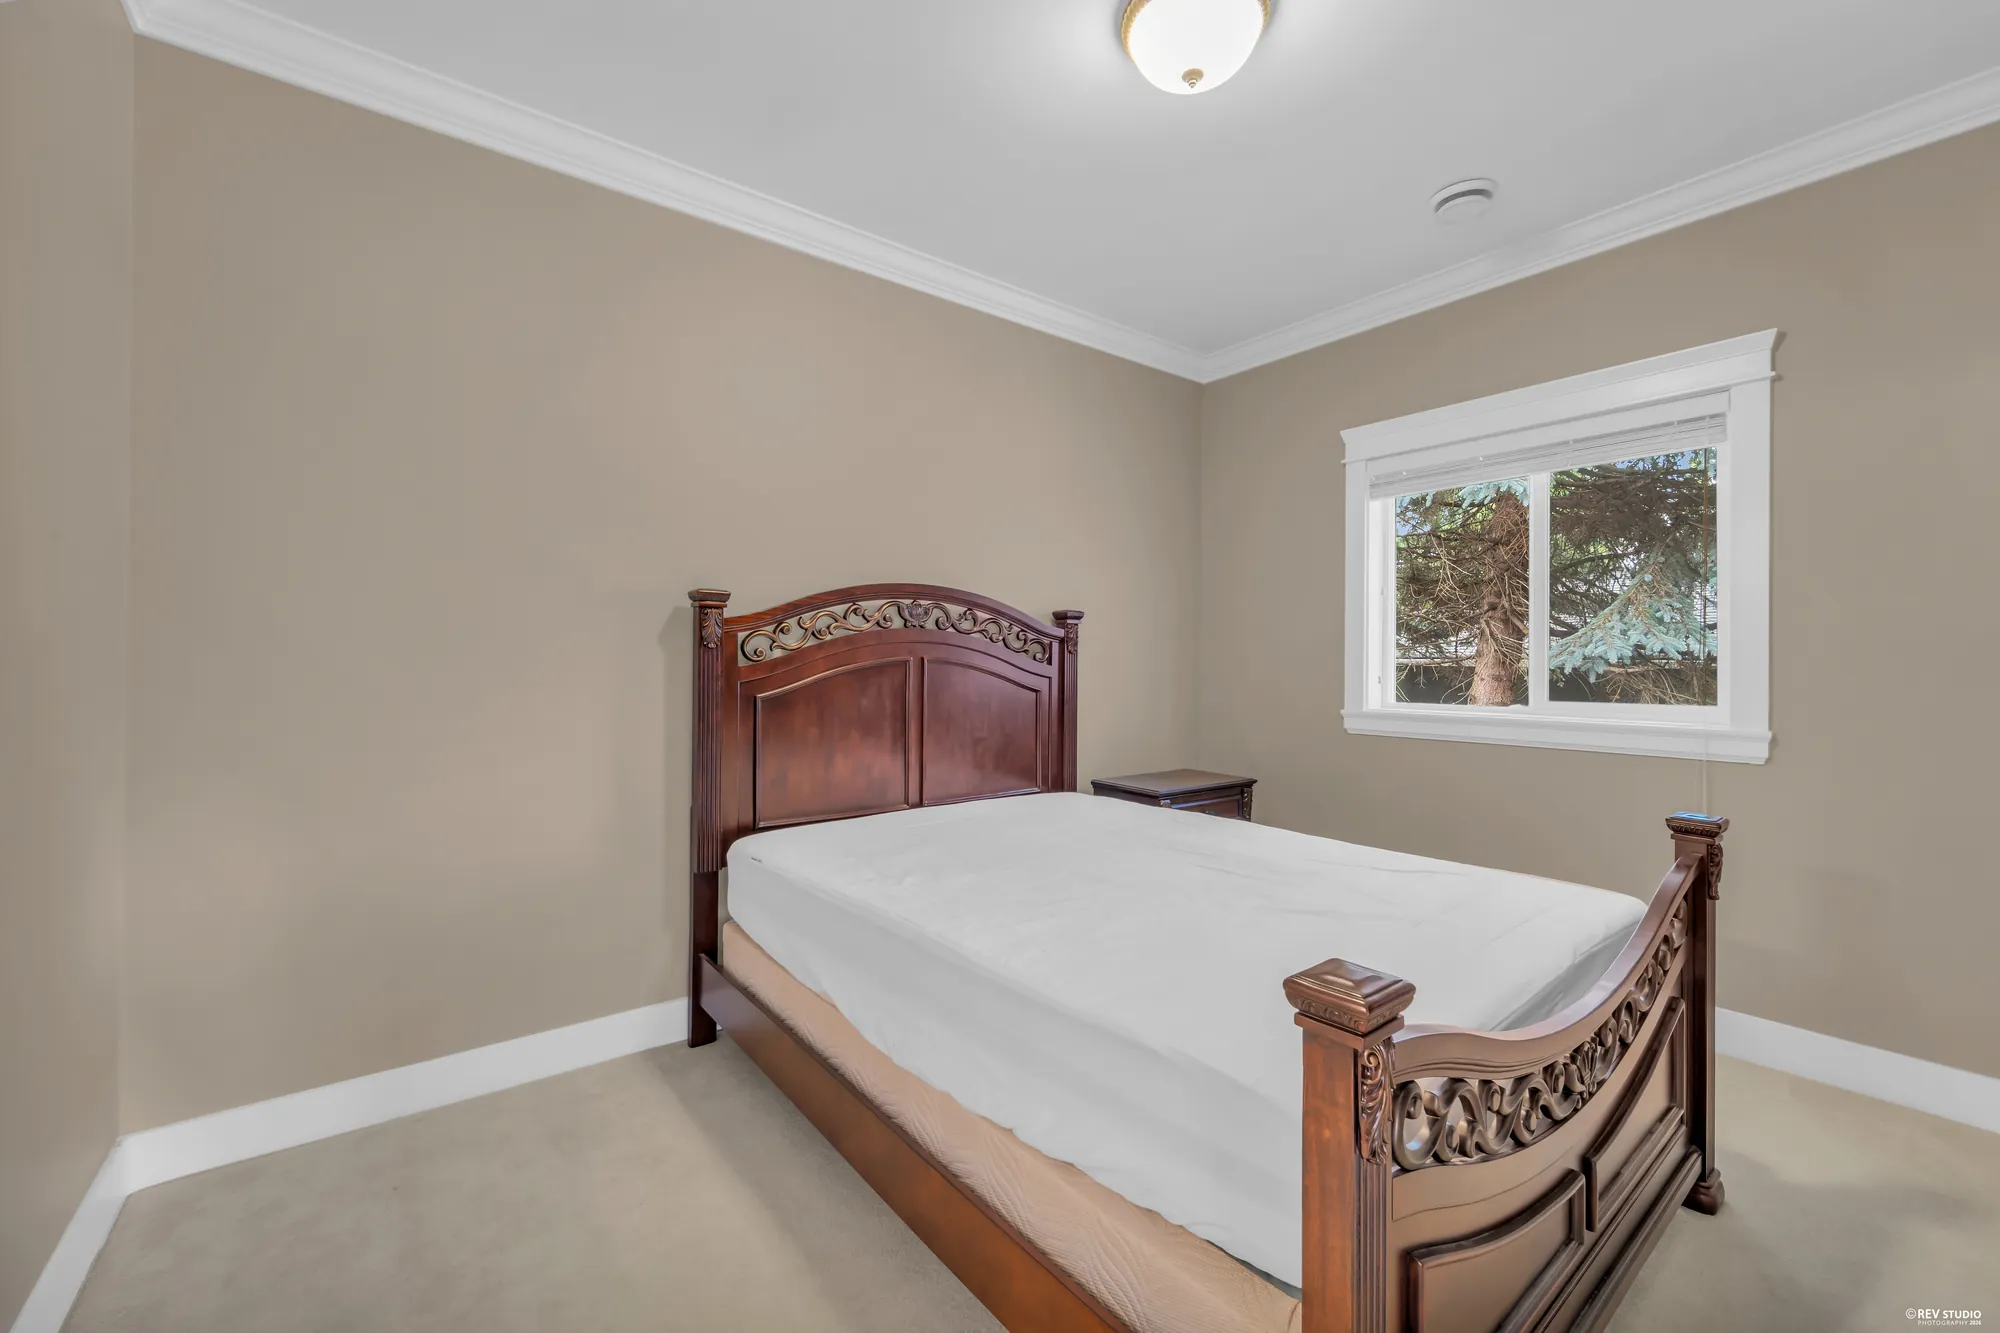
A bedroom.
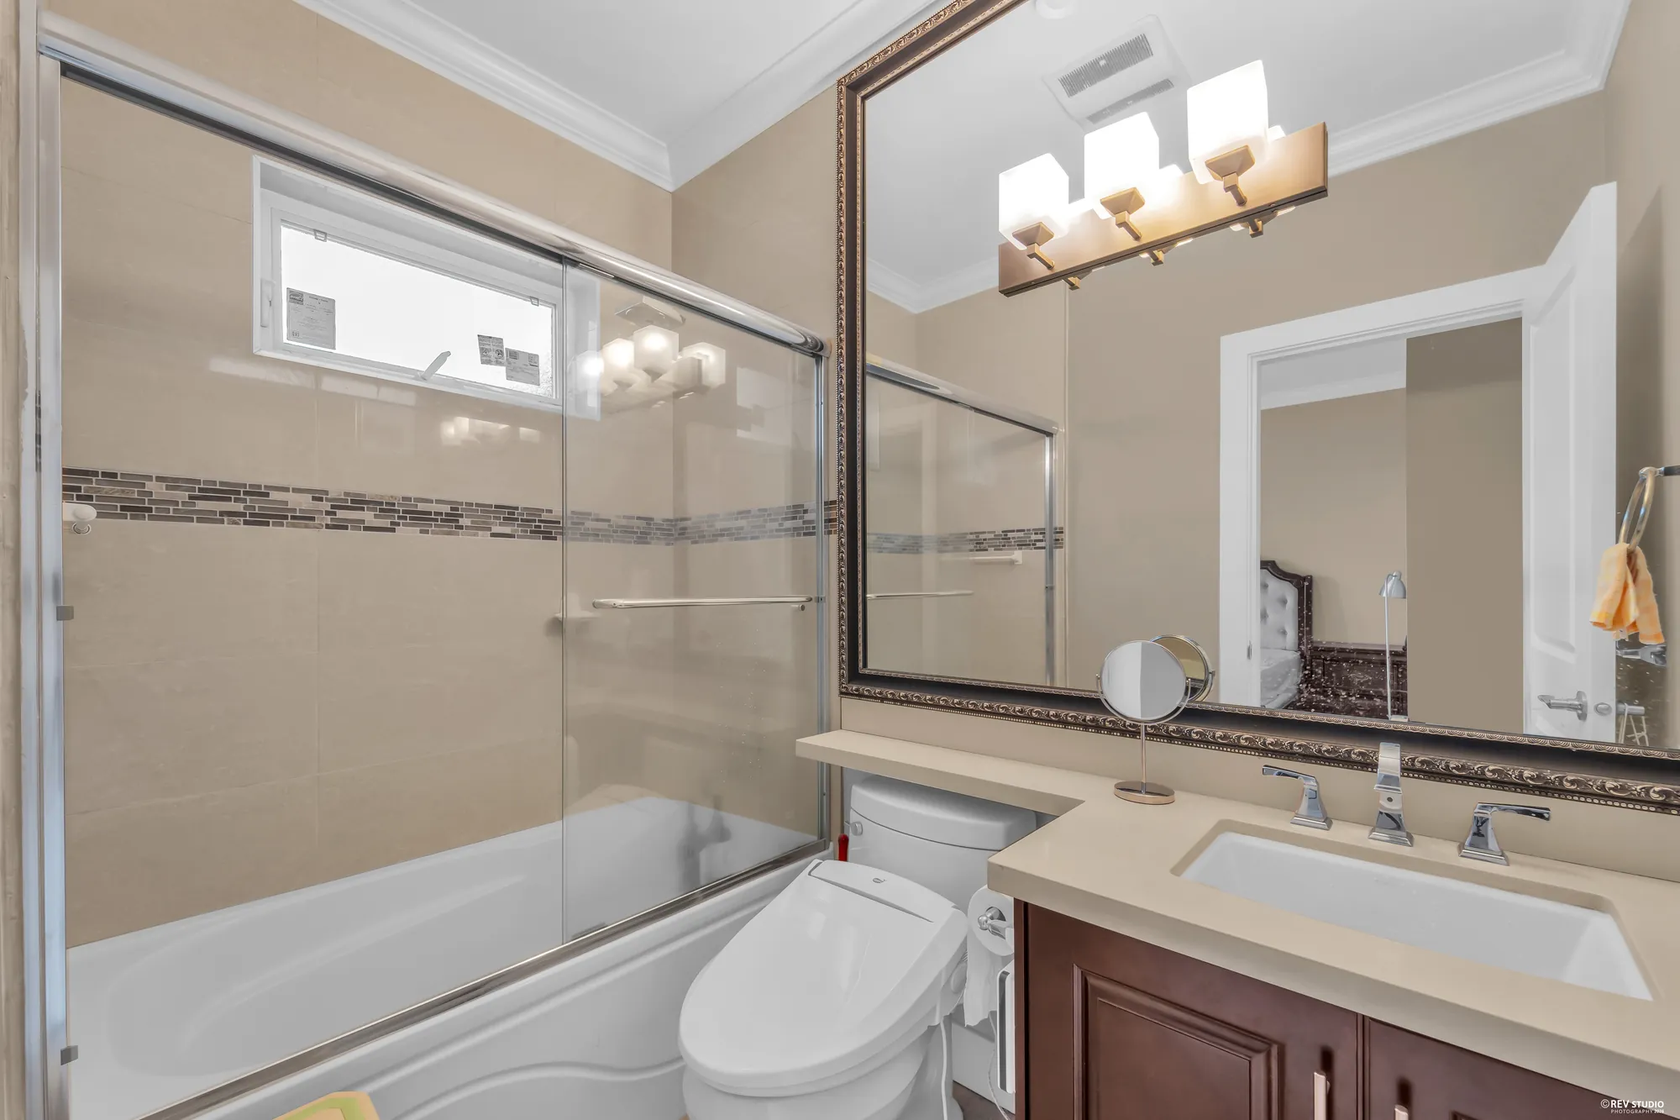
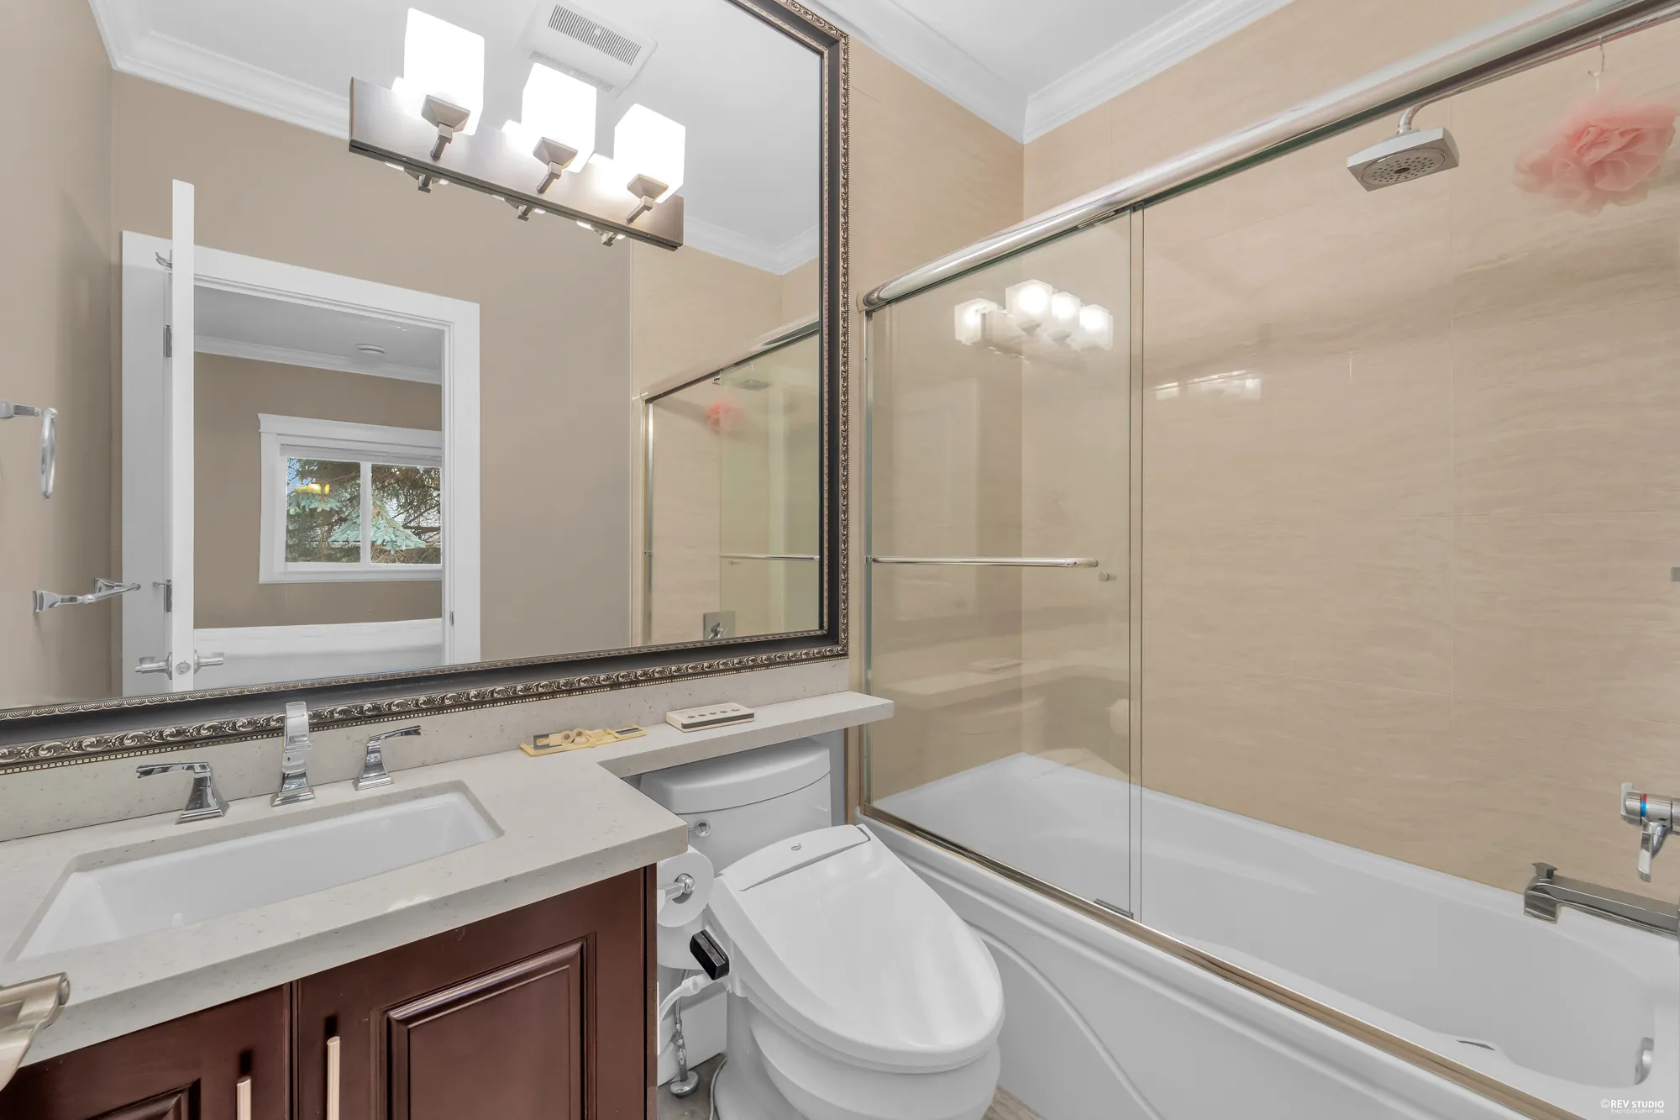
A bathroom with a tub and shower behind glass, a granite vanity under a wide mirror
The bathroom beside it.
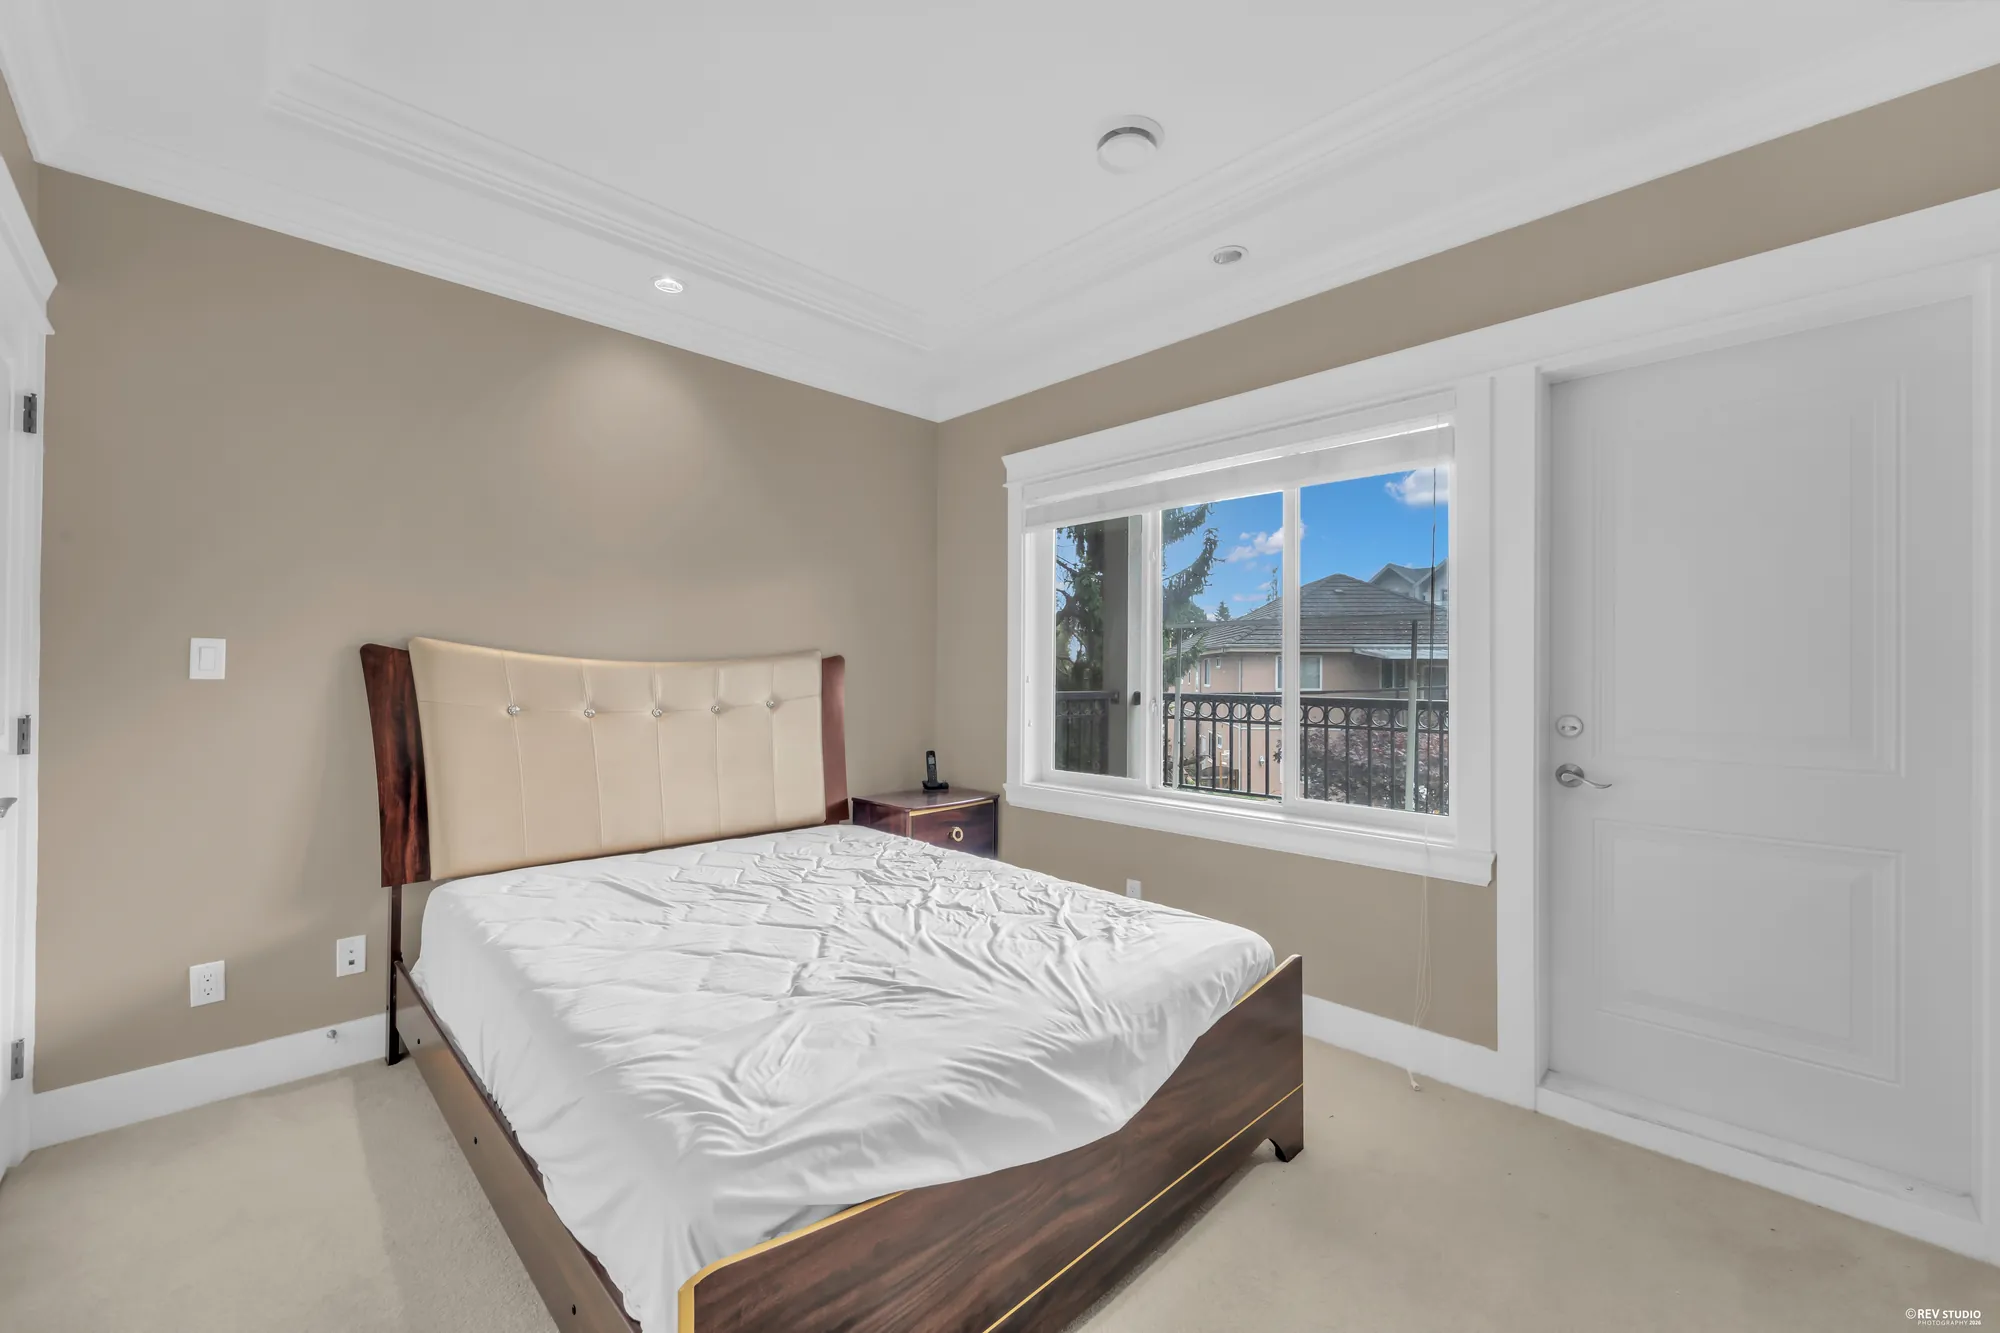
A bedroom with a bed by the window and a door to its bathroom
A bedroom.
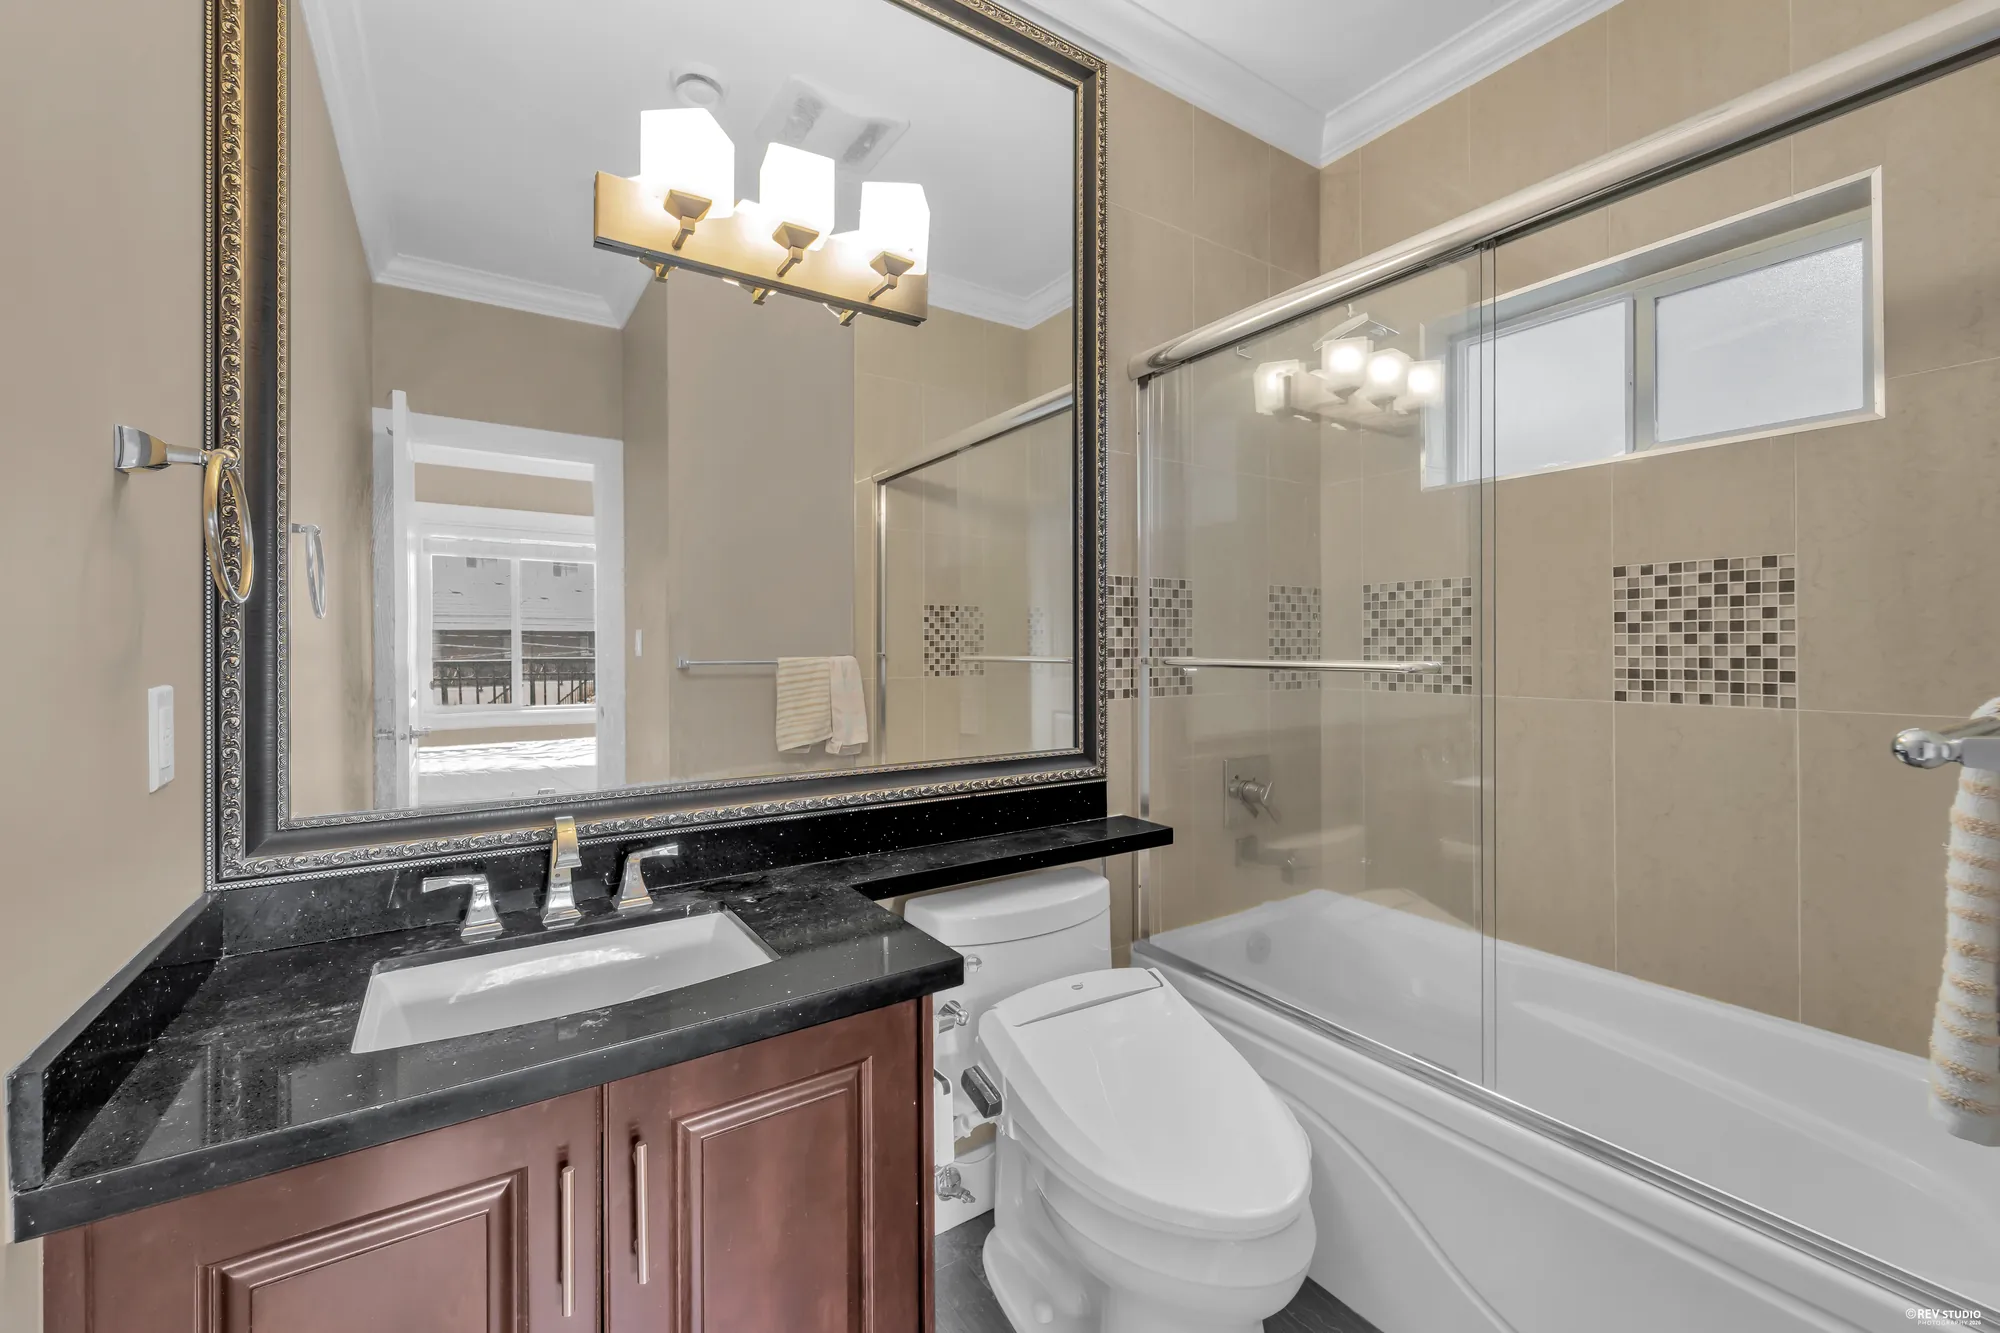
A bathroom with a tub and shower behind glass and a dark granite vanity
The bathroom beside it.
A bedroom with a carved wooden bed and a window
A bedroom.
A bathroom with a tub and shower behind glass and a pale vanity
The bathroom beside it.

Location

Off No. 3 Road, between Brighouse Station and Lansdowne

These are straight-line distances from the property to each place, measured from the Province of British Columbia’s own address coordinates for 8080 Spires Road, and they are not walking or driving times. Nothing here is a statement about schools or school catchments. The Richmond School District sets those and changes them, so ask the District directly. City Centre is the City of Richmond’s name for the planning area; the Real Estate Board of Greater Vancouver files the listing under Brighouse.

Get in touch

Viewings by appointment

Listing agent

Raymond Lu PREC* *Personal Real Estate Corporation Homeland Realty (604) 720-7728 7207728@gmail.com

Send a note and it opens in your own mail app, addressed to Raymond. Nothing is stored on this page and nothing is sent anywhere else.

This opens your mail app with the message ready to send. If nothing happens, call or text (604) 720-7728.

Floor plan